Skip main navigation
Sold for $444,000
  • $444,000

    10728 59th Ave, Seminole, FL 33772

    3beds
    1,785sqft
    Single Family Residence
    Built in 1957
    8,790 Square Feet Lot
    $443,500 Zestimate®
    $249/sqft
    $3,171 Estimated rent

    Home value

    $443,500

    $404,000 - $488,000

    $3,171/mo

    Zestimate® history
    Loading
    Loading...

    Owner options

    List your home for rent

    $3,171/mo

    Rent Zestimate®

    Find your next renter with Zillow Rental Manager. Plus, with online applications, you can quickly screen prospective tenants – for free.

    Learn more

    $3,171/mo

    Rent Zestimate®

    Refinance and save

    $3,049/mo

    Est. payment

    Refinancing to a lower rate could help reduce your monthly payments and save thousands over the life of the loan.

    See today's rates

    $3,049/mo

    Est. payment

    Explore your selling options

    Work with a Zillow partner agent

    Leverage their expertise and Zillow's premium Showcase listings to get your home seen by more buyers.

    Get started

    List with your own agent

    Get your home in front of millions of buyers by listing it on Zillow.

    Learn how to do it

    Sell it yourself

    Take full control of how buyers see your home on Zillow by listing For Sale by Owner (FSBO).

    List your home

    What's special

    Newly rescreened pool enclosurePrivate poolPool homeOne-car garagePeaceful pond viewResurfaced last yearCustom hurricane shutters
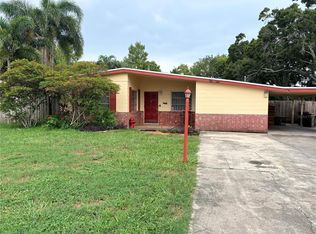
    Florida living at its finest! This beautifully maintained 3-bedroom, 2-bathroom block construction POOL home, in desirable unincorporated Seminole, offers the perfect combination of comfort, privacy, and convenience. Situated on a spacious lot with mature landscaping and a peaceful pond view, this home is a true retreat just 5 minutes from the sandy shores of Madeira Beach. Inside, you'll find a bright and open floor plan filled with natural light, creating a warm and welcoming atmosphere. The seamless flow between the kitchen, dining, and living areas makes this home ideal for both everyday living and entertaining. Step outside to enjoy your private pool, resurfaced last year, along with a newly rescreened pool enclosure, perfect for relaxing or hosting friends and family year-round. The home features a circular driveway and one-car garage, providing ample parking and curb appeal. With solid block construction, custom hurricane shutters, and a location outside of any flood zone, flood insurance is not required. This property has never experienced hurricane damage or flooding, offering added peace of mind. Conveniently located near everything, you're just five minutes to the beach, 15 minutes to vibrant Downtown St. Pete, 15 minutes to Clearwater/St. Pete Airport, and only 30 minutes to Tampa International Airport. Shopping, dining, and entertainment are all just around the corner. Whether you're searching for a primary residence, vacation getaway, AirBNB or investment property, this home offers it all in one of Florida's most desirable coastal communities. *Home is being sold As-Is. All room dimensions are approximate and should be verified by buyer.

    Zillow last checked:

    Listing updated:

    Listing Provided by:

    Tiffany Dobras 813-205-3064,

    BHHS FLORIDA PROPERTIES GROUP 727-461-1700

    Bought with:

    Michael Flores, 3314002

    54 REALTY LLC

    Source: Stellar MLS,MLS#: TB8417635MLS LogoOriginating MLS: Suncoast Tampa

    Facts & features

    Interior

    Bedrooms & bathrooms
    • Bedrooms: 3
    • Bathrooms: 2
    • Full bathrooms: 2
    Primary bedroom
    • Features: En Suite Bathroom, Walk-In Closet(s)
    • Level: First
    • Area: 224 Square Feet
    • Dimensions: 16x14
    Bedroom 2
    • Features: Built-in Closet
    • Level: First
    • Area: 154 Square Feet
    • Dimensions: 14x11
    Bedroom 3
    • Features: Built-in Closet
    • Level: First
    • Area: 130 Square Feet
    • Dimensions: 13x10
    Primary bathroom
    • Level: First
    • Area: 100 Square Feet
    • Dimensions: 10x10
    Bathroom 2
    • Features: Tub With Shower
    • Level: First
    • Area: 63 Square Feet
    • Dimensions: 9x7
    Great room
    • Level: First
    • Area: 480 Square Feet
    • Dimensions: 15x32
    Kitchen
    • Features: Pantry
    • Level: First
    • Area: 90 Square Feet
    • Dimensions: 10x9
    Living room
    • Level: First
    • Area: 260 Square Feet
    • Dimensions: 20x13
    Heating
    • Central, Electric
    Cooling
    • Central Air
    Appliances
    • Included: Range, Refrigerator, Washer
    • Laundry: In Garage
    Features
    • Open Floorplan, Split Bedroom
    • Flooring: Laminate, Tile
    • Windows: Hurricane Shutters, Hurricane Shutters/Windows
    • Has fireplace: Yes
    • Fireplace features: Family Room, Non Wood Burning
    Interior area
    • Total structure area: 2,289
    • Total interior livable area: 1,785 sqft

    Property

    Parking
    • Total spaces: 1
    • Parking features: Garage - Attached
    • Attached garage spaces: 1
    • Details: Garage Dimensions: 24x14
    Features
    • Levels: One
    • Stories: 1
    • Patio & porch: Covered, Deck, Enclosed, Screened
    • Has private pool: Yes
    • Pool features: Gunite, In Ground, Screen Enclosure
    • Has view: Yes
    • View description: Pool, Water, Pond
    • Has water view: Yes
    • Water view: Water,Pond
    • Waterfront features: Pond, Pond Access
    Lot
    • Size: 8,790 sqft
    • Features: Landscaped, Street Dead-End, Unincorporated, Above Flood Plain
    • Residential vegetation: Mature Landscaping
    Details
    • Parcel number: 343015349920020150
    • Zoning: R-3
    • Special conditions: None

    Construction

    Type & style
    • Home type: SingleFamily
    • Architectural style: Florida,Ranch
    • Property subtype: Single Family Residence
    Materials
    • Block
    • Foundation: Slab
    • Roof: Shingle
    Condition
    • New construction: No
    • Year built: 1957

    Utilities & green energy

    • Sewer: Public Sewer
    • Water: Public
    • Utilities for property: BB/HS Internet Available, Electricity Connected, Public

    Community & neighborhood

    Location
    • Region: Seminole
    • Subdivision: HAHNS UPLANDS

    HOA & financial

    HOA
    • Has HOA: No
    Other fees
    • Pet fee: $0 monthly
    Other financial information
    • Total actual rent: 0

    Other

    Other facts
    • Listing terms: Cash,Conventional,FHA,VA Loan
    • Ownership: Fee Simple
    • Road surface type: Asphalt

    Price history

    DateEventPrice
    11/25/2025Sold$444,000$249/sqft
    Source: Stellar MLS #TB8417635 Report a problem
    10/17/2025Pending sale$444,000$249/sqft
    Source: Stellar MLS #TB8417635 Report a problem
    10/14/2025Listed for sale$444,000$249/sqft
    Source: Stellar MLS #TB8417635 Report a problem
    8/25/2025Pending sale$444,000$249/sqft
    Source: Stellar MLS #TB8417635 Report a problem
    8/25/2025Listed for sale$444,000$249/sqft
    Source: Stellar MLS #TB8417635 Report a problem
    8/19/2025Pending sale$444,000$249/sqft
    Source: Stellar MLS #TB8417635 Report a problem
    8/15/2025Listed for sale$444,000$249/sqft
    Source: Stellar MLS #TB8417635 Report a problem

    Public tax history

    YearProperty taxesTax assessment
    2024$3,356 +5.8%$222,039 +7.3%
    2023$3,171 +9.9%$206,929 +7.2%
    2022$2,886 +6.5%$193,045 +7.1%
    2021$2,710 +3.7%$180,280 +5.6%
    2020$2,612 +6.7%$170,702 +6.5%
    2019$2,448 $160,257 +4.4%
    2018$2,448 +4%$153,436 +5%
    2017$2,353 +3.9%$146,131 +1.2%
    2016$2,265 +4.7%$144,385 +6.6%
    2015$2,163 -14.6%$135,509 +10.3%
    2014$2,533 +9.1%$122,824 +12.2%
    2013$2,322 +18.9%$109,511 +16.7%
    2012$1,953 $93,833 -14.9%
    2011-- $110,234 -8%
    2010-- $119,834 -16%
    2009-- $142,653 +36.2%
    2008$1,302 $104,719 +3%
    2007-- $101,669 -32.9%
    2005-- $151,600 +9.4%
    2004$1,525 +1.4%$138,600 +12.7%
    2003$1,505 +7.2%$123,000 +2.2%
    2002$1,403 $120,300 +17.3%
    2001$1,403 +5.6%$102,600 +11.8%
    2000$1,328 $91,800

    Find assessor info on the county website

    Neighborhood: 33772

    Nearby schools

    GreatSchools rating
    Schools provided by the listing agent
    • Elementary: Orange Grove Elementary-PN
    • Middle: Osceola Middle-PN
    • High: Seminole High-PN

    Source: Stellar MLS. This data may not be complete. We recommend contacting the local school district to confirm school assignments for this home.

    Get a cash offer in 3 minutes
    Find out how much your home could sell for in as little as 3 minutes with a no-obligation cash offer.
    Estimated market value
    $443,500
    Get a cash offer in 3 minutes
    Find out how much your home could sell for in as little as 3 minutes with a no-obligation cash offer.
    Estimated market value
    $443,500