Skip main navigation
Closed
Street View
  • $495,000

    10728 Bere Island Dr, Charlotte, NC 28278

    5beds
    2,761sqft
    Single Family Residence
    Built in 2014
    0.2 Acres Lot
    $-- Zestimate®
    $179/sqft
    $2,853 Estimated rent

    Home value

    Not available

    Estimated sales range

    Not available

    $2,853/mo

    Zestimate® history
    Loading
    Loading...

    Owner options

    List your home for rent

    $2,853/mo

    Rent Zestimate®

    Find your next renter with Zillow Rental Manager. Plus, with online applications, you can quickly screen prospective tenants – for free.

    Learn more

    $2,853/mo

    Rent Zestimate®

    Refinance and save

    $3,170/mo

    Est. payment

    Refinancing to a lower rate could help reduce your monthly payments and save thousands over the life of the loan.

    See today's rates

    $3,170/mo

    Est. payment

    Explore your selling options

    Work with a Zillow partner agent

    Leverage their expertise and Zillow's premium Showcase listings to get your home seen by more buyers.

    Get started

    List with your own agent

    Get your home in front of millions of buyers by listing it on Zillow.

    Learn how to do it

    Sell it yourself

    Take full control of how buyers see your home on Zillow by listing For Sale by Owner (FSBO).

    List your home

    What's special

    Hardwood floorsSpacious bedroomsElegant moldingsGas stoveInviting screened porchBeautiful granite countertopsVented microwave
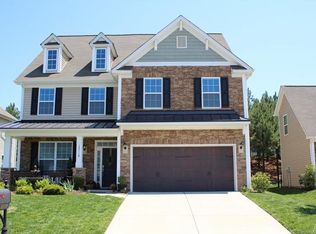
    Nestled in the vibrant Castle Cove Village within the sought-after Berewick community, this home offers the best of South West Charlotte living. Enjoy easy access to major highways, Uptown, dining, shopping, recreation, and more—all just minutes away. Step inside, and you’ll immediately be impressed. The kitchen and all three bathrooms feature beautiful granite countertops, complemented by sleek stainless steel appliances, a gas stove, and a vented microwave. Hardwood floors and elegant moldings flow throughout the main level, while the spacious bedrooms provide ample space and comfort. The 5th bedroom, which can also serve as a bonus room, is located above the garage. Don’t miss the inviting screened porch and patio—perfect for relaxing or grilling with friends and family. Plus, as a Castle Cove resident, you’ll have access to the community’s private pool and playground, just down the street. This home truly has it all!

    Zillow last checked:

    Listing updated:

    Listed by:

    Keona Francis keona.francis@gmail.com,

    Berkshire Hathaway HomeServices Elite Properties

    Bought with:

    Lexie Longstreet

    Savvy + Co Real Estate

    Source: Canopy MLS as distributed by MLS GRID,MLS#: 4241431MLS Logo

    Facts & features

    Interior

    Bedrooms & bathrooms
    • Bedrooms: 5
    • Bathrooms: 3
    • Full bathrooms: 3
    • Main level bedrooms: 1
    Primary bedroom
    • Level: Upper
    Bedroom s
    • Level: Main
    Bedroom s
    • Level: Upper
    Bedroom s
    • Level: Upper
    Bathroom full
    • Level: Main
    Bathroom full
    • Level: Upper
    Other
    • Level: Upper
    Breakfast
    • Level: Main
    Dining room
    • Level: Main
    Kitchen
    • Level: Main
    Laundry
    • Level: Upper
    Living room
    • Level: Main
    Heating
    • Heat Pump
    Cooling
    • Central Air
    Appliances
    • Included: Dishwasher, Disposal, Gas Range, Gas Water Heater
    • Laundry: Laundry Room, Upper Level
    Features
    • Flooring: Carpet, Vinyl
    • Has basement: No
    • Attic: Pull Down Stairs
    • Fireplace features: Gas, Living Room
    Interior area
    • Total structure area: 2,761
    • Total interior livable area: 2,761 sqft
    • Finished area above ground: 2,761
    • Finished area below ground: 0

    Property

    Parking
    • Total spaces: 2
    • Parking features: Driveway, Attached Garage, Garage Faces Front, Garage on Main Level
    • Attached garage spaces: 2
    • Has uncovered spaces: Yes
    Features
    • Levels: Two
    • Stories: 2
    • Patio & porch: Covered, Enclosed, Patio, Screened
    • Pool features: Community
    • Waterfront features: None
    Lot
    • Size: 0.2 Acres
    Details
    • Parcel number: 19922420
    • Zoning: MX-1
    • Special conditions: Standard

    Construction

    Type & style
    • Home type: SingleFamily
    • Property subtype: Single Family Residence
    Materials
    • Brick Partial, Vinyl
    • Foundation: Slab
    Condition
    • New construction: No
    • Year built: 2014

    Utilities & green energy

    • Sewer: Public Sewer
    • Water: City

    Community & HOA

    Community
    • Features: Clubhouse, Picnic Area, Playground, Pond, Recreation Area, Sidewalks, Tennis Court(s), Walking Trails
    • Security: Carbon Monoxide Detector(s), Smoke Detector(s)
    • Subdivision: Berewick
    HOA
    • Has HOA: Yes
    • HOA fee: $200 quarterly
    • Second HOA fee: $89 quarterly
    Location
    • Region: Charlotte

    Financial & listing details

    • Price per square foot: $179/sqft
    • Tax assessed value: $441,800
    • Date on market: 4/5/2025
    • Cumulative days on market: 2 days
    • Listing terms: Cash,Conventional,FHA,VA Loan
    • Exclusions: shed
    • Road surface type: Concrete, Paved

    Price history

    DateEventPrice
    5/30/2025Sold$495,000-1%$179/sqft
    Source: Canopy MLS as distributed by MLS GRID #4241431 Report a problem
    4/5/2025Listed for sale$499,900+51.5%$181/sqft
    Source: Canopy MLS as distributed by MLS GRID #4241431 Report a problem
    7/31/2019Sold$330,000+0%$120/sqft
    Source: Canopy MLS as distributed by MLS GRID #3521213 Report a problem
    6/20/2019Listed for sale$329,999+30.2%$120/sqft
    Source: Hall Residential #3521213 Report a problem
    1/21/2015Listing removed$253,500$92/sqft
    Source: D R Horton, Inc #3041104 Report a problem
    1/20/2015Listed for sale$253,500+1.4%$92/sqft
    Source: D R Horton, Inc #3041104 Report a problem
    12/22/2014Sold$250,000-1.4%$91/sqft
    Source: Public Record Report a problem
    11/11/2014Price change$253,500+0.2%$92/sqft
    Source: D R Horton, Inc #3041104 Report a problem
    11/8/2014Pending sale$252,900$92/sqft
    Source: D R Horton, Inc #3041104 Report a problem
    11/4/2014Price change$252,900-2.7%$92/sqft
    Source: D R Horton, Inc #3041104 Report a problem
    10/7/2014Price change$259,900-1.1%$94/sqft
    Source: D.R. Horton Report a problem
    9/30/2014Price change$262,900+1.2%$95/sqft
    Source: D R Horton, Inc #2191497 Report a problem
    8/19/2014Price change$259,900-1.1%$94/sqft
    Source: D.R. Horton Report a problem
    7/24/2014Listed for sale$262,900$95/sqft
    Source: D R Horton, Inc #2191497 Report a problem
    7/21/2014Pending sale$262,900$95/sqft
    Source: D R Horton, Inc #2191497 Report a problem
    7/21/2014Price change$262,900+1.2%$95/sqft
    Source: D R Horton, Inc #2191497 Report a problem
    11/12/2013Price change$259,900-3.5%$94/sqft
    Source: D.R. Horton Report a problem
    11/11/2013Listed for sale$269,311$98/sqft
    Source: D R Horton, Inc #2191497 Report a problem

    Public tax history

    YearProperty taxesTax assessment
    2025-- $441,800
    2024-- $441,800
    2023-- $441,800 +48.5%
    2022-- $297,600
    2021-- $297,600
    2020-- $297,600
    2019$2,963 +2.1%$297,600 +38%
    2018$2,902 +2%$215,600
    2017$2,844 $215,600
    2016$2,844 $215,600 +278.2%
    2015$2,844 +258.2%$57,000
    2014$794 $57,000
    2013-- $57,000
    2012-- $57,000
    2011-- $57,000 +42.5%
    2010-- $40,000
    2009-- $40,000
    2008-- --
    Find assessor info on the county website

    Neighborhood: Berewick

    Nearby schools

    GreatSchools rating
    Get pre-qualified for a loan
    At Zillow Home Loans, we can pre-qualify you in as little as 5 minutes with no impact to your credit score.

    An equal housing lender. NMLS #10287.