Imagine the idea of living less than 2 miles from I‑95, surrounded by major shopping and dining areas, within close proximity to two hospitals and a free‑standing ER, and in a central spot that makes getting in any direction a breeze. Now also imagine a home being located just about 6 miles from both the Spotsylvania County VRE station and the Fredericksburg VRE/Amtrak station in historic Downtown Fredericksburg, which has dining, shopping, and all the local experiences and history that make the area great for exploring. Welcome to 10728 Brice Court which offers all of this and more! As you drive up to the property, you will notice this home is an end‑unit townhome with a generously sized common area next to the backyard, giving you more space and privacy than most. Inside, the home offers three finished levels. The main floor features the kitchen, dining, and living areas, all flowing out to a spacious deck overlooking the backyard that is made for relaxing or entertaining. Upstairs, you’ll find two large primary suites, each with its own ensuite bathroom. One faces the front of the home and the other the back, offering great privacy and plenty of closet space for both rooms. The walkout lower level adds even more versatility with a third bedroom/office/flex space, along with a full bathroom that is ideal for guests or extended living. A dedicated workbench and laundry area plus additional storage, enhances the home's functionality while maintaining that cozy feel. Access to the fully fenced backyard completes the charm of this level. If you are looking for a new home that offers both a great location and day to day convenience, this one surely offers it all! Recent updates include the deck that is approximately five years old and the HVAC in 2022. Although there are no known issues, the home is As Is and conveys with 2 refrigerators.
Sold for $305,000
$305,000
10728 Brice Ct, Fredericksburg, VA 22407
3beds
1,986sqft
Townhouse
Built in 1988
3,240 Square Feet Lot
$307,700 Zestimate®
$154/sqft
$2,360 Estimated rent
Home value
$307,700
$286,000 - $332,000
$2,360/mo
Zestimate® history
Owner options
List your home for rent
$2,360/mo
Rent Zestimate®
Find your next renter with Zillow Rental Manager. Plus, with online applications, you can quickly screen prospective tenants – for free.
$2,360/mo
Rent Zestimate®
Refinance and save
$2,081/mo
Est. payment
Refinancing to a lower rate could help reduce your monthly payments and save thousands over the life of the loan.
$2,081/mo
Est. payment
Explore your selling options
Work with a Zillow partner agent
Leverage their expertise and Zillow's premium Showcase listings to get your home seen by more buyers.
Get startedList with your own agent
Get your home in front of millions of buyers by listing it on Zillow.
Learn how to do itSell it yourself
Take full control of how buyers see your home on Zillow by listing For Sale by Owner (FSBO).
List your homeWhat's special
Three finished levelsFully fenced backyardCozy feel
Zillow last checked:
Listing updated:
Listed by:
Karen Aruanno 516-270-4372,
Serhant,
Co-Listing Agent: Melissa Schultz 703-407-5847,
Serhant
Bought with:
Pam Haselton, 0225205335
Blue and Gray Realty, LLC
Source: Bright MLS,MLS#: VASP2038732
Facts & features
Interior
Bedrooms & bathrooms
- Bedrooms: 3
- Bathrooms: 4
- Full bathrooms: 3
- 1/2 bathrooms: 1
- Main level bathrooms: 1
Basement
- Area: 660
Heating
- Forced Air, Natural Gas
Cooling
- Ceiling Fan(s), Central Air, Electric
Appliances
- Included: Refrigerator, Cooktop, Gas Water Heater
- Laundry: Lower Level, Hookup
Features
- Dining Area, Ceiling Fan(s), Combination Dining/Living, Pantry
- Basement: Exterior Entry,Finished,Walk-Out Access,Windows,Interior Entry
- Has fireplace: No
Interior area
- Total structure area: 1,986
- Total interior livable area: 1,986 sqft
- Finished area above ground: 1,326
- Finished area below ground: 660
Property
Parking
- Parking features: Public, Assigned, Other
- Details: Assigned Parking
Accessibility
- Accessibility features: None
Features
- Levels: Three
- Stories: 3
- Patio & porch: Deck
- Pool features: None
- Fencing: Full,Wood
Lot
- Size: 3,240 Square Feet
Details
- Additional structures: Above Grade, Below Grade
- Parcel number: 35G746
- Zoning: R2
- Special conditions: Standard
Construction
Type & style
- Home type: Townhouse
- Architectural style: Traditional
- Property subtype: Townhouse
Materials
- Combination, Brick
- Foundation: Permanent
Condition
- New construction: No
- Year built: 1988
Utilities & green energy
- Sewer: Public Sewer
- Water: Public
Community & HOA
Community
- Subdivision: Ballantraye
HOA
- Has HOA: Yes
- Services included: Common Area Maintenance, Trash, Snow Removal
- HOA fee: $280 quarterly
- HOA name: BALLANTRAYE HOMEOWNERS ASSOCIATION
Location
- Region: Fredericksburg
Financial & listing details
- Price per square foot: $154/sqft
- Tax assessed value: $290,400
- Annual tax amount: $2,132
- Date on market: 1/23/2026
- Listing agreement: Exclusive Right To Sell
- Inclusions: Both Refrigerators In Kitchen
- Ownership: Fee Simple
Price history
| Date | Event | Price |
|---|---|---|
| 2/27/2026 | Sold | $305,000+1.7%$154/sqft |
Source:  Bright MLS #VASP2038732 Report a problem Bright MLS #VASP2038732 Report a problem | ||
| 2/24/2026 | Pending sale | $300,000$151/sqft |
Source: Bright MLS #VASP2038732 Report a problem | ||
| 1/28/2026 | Contingent | $300,000$151/sqft |
Source: Bright MLS #VASP2038732 Report a problem | ||
| 1/23/2026 | Listed for sale | $300,000+77.5%$151/sqft |
Source: Bright MLS #VASP2038732 Report a problem | ||
| 4/14/2015 | Sold | $169,000+45.1%$85/sqft |
Source: Public Record Report a problem | ||
| 6/16/2003 | Sold | $116,500$59/sqft |
Source: Public Record Report a problem | ||
Public tax history
| Year | Property taxes | Tax assessment |
|---|---|---|
| 2025 | $2,132 | $290,400 |
| 2024 | $2,132 +21.1% | $290,400 +27.3% |
| 2023 | $1,761 +4.6% | $228,200 |
| 2022 | $1,683 +3.8% | $228,200 +13.9% |
| 2021 | $1,622 | $200,400 |
| 2020 | $1,622 +14% | $200,400 +19.4% |
| 2019 | $1,423 +1.7% | $167,900 |
| 2018 | $1,399 +5.5% | $167,900 +7.7% |
| 2017 | $1,325 | $155,900 |
| 2016 | -- | $155,900 +7.2% |
| 2015 | -- | $145,400 |
| 2014 | -- | $145,400 +14.6% |
| 2013 | -- | $126,900 |
| 2012 | -- | $126,900 -2.4% |
| 2011 | -- | $130,000 |
| 2010 | -- | $130,000 -41.7% |
| 2009 | -- | $222,800 +16.8% |
| 2007 | $1,182 | $190,700 |
| 2006 | $1,182 +15% | $190,700 +65.1% |
| 2005 | $1,028 +3.5% | $115,500 |
| 2004 | $993 +11.1% | $115,500 +30.5% |
| 2003 | $894 | $88,500 |
| 2002 | $894 -4.6% | $88,500 +1% |
| 2001 | $937 | $87,600 |
Find assessor info on the county website
Neighborhood: 22407
Nearby homes
- $335,6003 bd2 ba1.8k sqft10726 Brice Ct, Fredericksburg, VA 22407Off Market
- $319,8003 bd3 ba1.3k sqft10724 Brice Ct, Fredericksburg, VA 22407Off Market
- $323,7002 bd3 ba1.8k sqft10730 Brice Ct, Fredericksburg, VA 22407Off Market
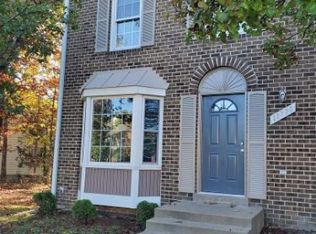
- $327,3003 bd4 ba1.3k sqft10722 Brice Ct, Fredericksburg, VA 22407Off Market
- $329,1003 bd4 ba1.9k sqft10720 Brice Ct, Fredericksburg, VA 22407Off Market
- $341,4003 bd3 ba1.3k sqft10732 Brice Ct, Fredericksburg, VA 22407Off Market
- $337,8003 bd4 ba1.3k sqft10734 Brice Ct, Fredericksburg, VA 22407Off Market
- $335,0003 bd4 ba1.8k sqft10718 Brice Ct, Fredericksburg, VA 22407Sold
Nearby schools
GreatSchools rating
- 4/10Parkside Elementary SchoolGrades: PK-5Distance: 3.4 mi
- 4/10Battlefield Middle SchoolGrades: 6-8Distance: 3.8 mi
- 3/10Massaponax High SchoolGrades: 9-12Distance: 4.4 mi
Schools provided by the listing agent
- District: Spotsylvania County Public Schools
Source: Bright MLS. This data may not be complete. We recommend contacting the local school district to confirm school assignments for this home.
Get a cash offer in 3 minutes
Find out how much your home could sell for in as little as 3 minutes with a no-obligation cash offer.
Estimated market value
$307,700
Get a cash offer in 3 minutes
Find out how much your home could sell for in as little as 3 minutes with a no-obligation cash offer.
Estimated market value
$307,700
- Virginia
- Spotsylvania County
- Fredericksburg
- 22407
- 10728 Brice Ct
Nearby cities
Nearby neighborhoods
Nearby zip codes
Other Fredericksburg Topics
