Welcome to Eastwood Homes' newest community in Glen Allen, Greenhouse! This Davidson plan features the first floor with a designated office with French doors, a formal dining room, a 1ST FLOOR GUEST SUITE, an extra-large eat in/breakfast area, GRANITE ISLAND, stainless appliances, open concept family room with fireplace. The main living areas including the foyer, office, dining room, kitchen, breakfast area, and family include your choice of hardwood flooring or enhanced vinyl plank that is waterproof and scratch resistant. The 2nd floor features a LOFT and a large laundry room. The finished 3rd floor is the 6th bedroom and has a full bathroom. 140 square foot deck is also included as is sod and irrigation.
Sold for $726,300
$726,300
10728 Forget Me Not Way Gln, Glen Allen, VA 23060
6beds
3,390sqft
Single Family Residence
Built in 2024
7,405 Square Feet Lot
$758,500 Zestimate®
$214/sqft
$4,137 Estimated rent
Home value
$758,500
$698,000 - $827,000
$4,137/mo
Zestimate® history
Owner options
List your home for rent
$4,137/mo
Rent Zestimate®
Find your next renter with Zillow Rental Manager. Plus, with online applications, you can quickly screen prospective tenants – for free.
$4,137/mo
Rent Zestimate®
Refinance and save
$4,416/mo
Est. payment
Refinancing to a lower rate could help reduce your monthly payments and save thousands over the life of the loan.
$4,416/mo
Est. payment
Explore your selling options
Work with a Zillow partner agent
Leverage their expertise and Zillow's premium Showcase listings to get your home seen by more buyers.
Get startedList with your own agent
Get your home in front of millions of buyers by listing it on Zillow.
Learn how to do itSell it yourself
Take full control of how buyers see your home on Zillow by listing For Sale by Owner (FSBO).
List your homeWhat's special
Zillow last checked:
Listing updated:
Listed by:
Michelle Puletti 804-833-1180,
Long & Foster REALTORS
Bought with:
Ravi Gutta, 0225231417
Robinhood Real Estate & Mortgage
Source: CVRMLS,MLS#: 2411480 Originating MLS: Central Virginia Regional MLS
Originating MLS: Central Virginia Regional MLSFacts & features
Interior
Bedrooms & bathrooms
- Bedrooms: 6
- Bathrooms: 5
- Full bathrooms: 4
- 1/2 bathrooms: 1
Primary bedroom
- Description: Walk in closet; ensuite bath
- Level: Second
- Dimensions: 15.11 x 17.8
Bedroom 2
- Description: Walk in closet
- Level: Second
- Dimensions: 12.3 x 13.3
Bedroom 3
- Description: Walk in closet
- Level: Second
- Dimensions: 14.10 x 11.0
Bedroom 4
- Level: Second
- Dimensions: 11.4 x 12.8
Bedroom 5
- Description: 1ST FLOOR GUEST SUITE
- Level: First
- Dimensions: 11.4 x 11.9
Additional room
- Description: Eat in breakfast area
- Level: First
- Dimensions: 10.1 x 13.1
Additional room
- Description: LOFT
- Level: Second
- Dimensions: 17.5 x 16.2
Additional room
- Description: Bedroom #6; ensuite bath
- Level: Third
- Dimensions: 13.5 x 17.1
Dining room
- Description: Crown & picture molding, chair rail; EVP flooring
- Level: First
- Dimensions: 12.3 x 11.0
Family room
- Description: Fireplace; hardwood floor or EVP included
- Level: First
- Dimensions: 15.6 x 19.5
Other
- Description: Tub & Shower
- Level: First
Other
- Description: Tub & Shower
- Level: Second
Other
- Description: Tub & Shower
- Level: Third
Half bath
- Level: First
Kitchen
- Description: GRANITE ISLAND; SS appliances
- Level: First
- Dimensions: 12.6 x 12.10
Office
- Description: French doors; crown molding
- Level: First
- Dimensions: 12.3 x 10.11
Heating
- Natural Gas, Zoned
Cooling
- Central Air, Zoned
Appliances
- Included: Dishwasher, Exhaust Fan, Disposal, Microwave, Stove, Tankless Water Heater
- Laundry: Washer Hookup, Dryer Hookup
Features
- Bedroom on Main Level, Tray Ceiling(s), Separate/Formal Dining Room, Double Vanity, Eat-in Kitchen, French Door(s)/Atrium Door(s), Fireplace, Granite Counters, High Ceilings, Kitchen Island, Loft, Bath in Primary Bedroom, Pantry, Recessed Lighting, Walk-In Closet(s)
- Flooring: Ceramic Tile, Partially Carpeted, Vinyl
- Doors: French Doors
- Basement: Crawl Space
- Attic: Finished
- Number of fireplaces: 1
- Fireplace features: Gas
Interior area
- Total interior livable area: 3,390 sqft
- Finished area above ground: 3,390
Property
Parking
- Total spaces: 2
- Parking features: Direct Access
- Garage spaces: 2
Features
- Levels: Three Or More
- Stories: 3
- Patio & porch: Front Porch
- Pool features: None
- Fencing: None
Lot
- Size: 7,405 Square Feet
Details
- Parcel number: 7757675641
- Special conditions: Corporate Listing
Construction
Type & style
- Home type: SingleFamily
- Architectural style: Craftsman
- Property subtype: Single Family Residence
Materials
- Block, Drywall, Frame, Vinyl Siding
Condition
- New Construction,Under Construction
- New construction: Yes
- Year built: 2024
Utilities & green energy
- Sewer: Public Sewer
- Water: Public
Community & HOA
Community
- Features: Common Grounds/Area, Home Owners Association
- Security: Smoke Detector(s)
- Subdivision: Greenhouse
HOA
- Has HOA: Yes
- Services included: Association Management, Common Areas
- HOA fee: $55 monthly
Location
- Region: Glen Allen
Financial & listing details
- Price per square foot: $214/sqft
- Tax assessed value: $704,100
- Annual tax amount: $5,844
- Date on market: 5/5/2024
- Ownership: Corporate
- Ownership type: Corporation
Price history
| Date | Event | Price |
|---|---|---|
| 3/31/2025 | Sold | $726,300+2.1%$214/sqft |
Source:  CVRMLS #2411480 Report a problem CVRMLS #2411480 Report a problem | ||
| 5/5/2024 | Pending sale | $711,295$210/sqft |
Source: CVRMLS #2411480 Report a problem | ||
Public tax history
| Year | Property taxes | Tax assessment |
|---|---|---|
| 2025 | $5,844 | $704,100 |
| 2024 | -- | -- |
Find assessor info on the county website
Neighborhood: 23060
Nearby homes
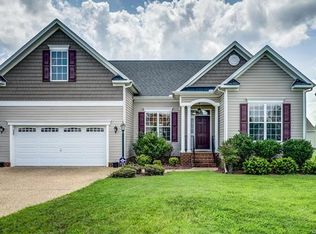
- $465,7003 bd2 ba1.7k sqft3909 Houze Ter, Glen Allen, VA 23060Off Market
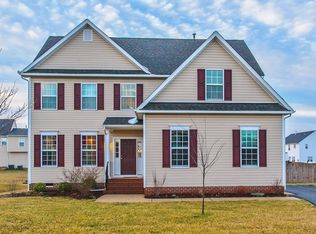
- $509,6004 bd2 ba2.1k sqft2221 Thomas Kenney Dr, Glen Allen, VA 23060Off Market
- $665,5005 bd3 ba3.3k sqft11505 Dublin Rd, Glen Allen, VA 23060Off Market
- $701,0005 bd5 ba3.2k sqft4624 Allenbend Rd, Glen Allen, VA 23060Off Market
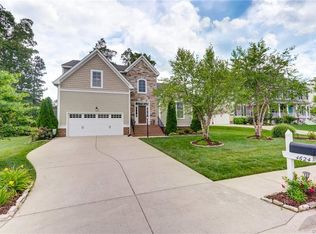
- $468,6004 bd2 ba2k sqft2255 Thomas Kenney Dr, Glen Allen, VA 23060Off Market
- $584,7004 bd2 ba2.6k sqft11528 Oscar Pl, Glen Allen, VA 23060Off Market
- $591,9004 bd2 ba2.2k sqft4620 Allenbend Rd, Glen Allen, VA 23060Off Market
- $732,3004 bd3 ba3.7k sqft4408 Allenbend Rd, Glen Allen, VA 23060Off Market
- $680,3005 bd4 ba3.8k sqft4508 Allenbend Rd, Glen Allen, VA 23060Off Market
Nearby schools
GreatSchools rating
- 9/10Echo Lake Elementary SchoolGrades: PK-5Distance: 0.8 mi
- 5/10Hungary Creek Middle SchoolGrades: 6-8Distance: 0.3 mi
- 7/10Glen Allen High SchoolGrades: 9-12Distance: 0.4 mi
Schools provided by the listing agent
- Elementary: Greenwood
- Middle: Hungary Creek
- High: Glen Allen
Source: CVRMLS. This data may not be complete. We recommend contacting the local school district to confirm school assignments for this home.
Get a cash offer in 3 minutes
Find out how much your home could sell for in as little as 3 minutes with a no-obligation cash offer.
Estimated market value
$758,500
Get a cash offer in 3 minutes
Find out how much your home could sell for in as little as 3 minutes with a no-obligation cash offer.
Estimated market value
$758,500
- Virginia
- Henrico County
- Glen Allen
- 23060
- 10728 Forget Me Not Way Gln
Nearby cities
Nearby neighborhoods
Nearby zip codes
Other Glen Allen Topics
