Skip main navigation
Off market
  • $817,100

    10728 Jeb Stuart Ct, Bristow, VA 20136

    5beds
    3,990sqft
    Detached
    Built in 2009
    9,726 Square Feet Lot
    $817,100 Zestimate®
    $205/sqft
    $4,428 Estimated rent

    Home value

    $817,100

    $776,000 - $858,000

    $4,428/mo

    Zestimate® history
    Loading
    Loading...

    Owner options

    List your home for rent

    $4,428/mo

    Rent Zestimate®

    Find your next renter with Zillow Rental Manager. Plus, with online applications, you can quickly screen prospective tenants – for free.

    Learn more

    $4,428/mo

    Rent Zestimate®

    Refinance and save

    $5,036/mo

    Est. payment

    Refinancing to a lower rate could help reduce your monthly payments and save thousands over the life of the loan.

    See today's rates

    $5,036/mo

    Est. payment

    Explore your selling options

    Work with a Zillow partner agent

    Leverage their expertise and Zillow's premium Showcase listings to get your home seen by more buyers.

    Get started

    List with your own agent

    Get your home in front of millions of buyers by listing it on Zillow.

    Learn how to do it

    Sell it yourself

    Take full control of how buyers see your home on Zillow by listing For Sale by Owner (FSBO).

    List your home

    What's special

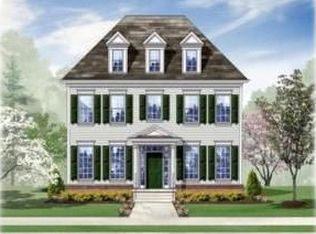
    A Home You~ll Be Proud to Call Your Own! This charming colonial is situated in the heart of the New Bristow Village Community of Prince William County. This family-centric community offers something for everyone with access to a pool, gym, tennis and basketball courts, and a walking trail around the pond. This spacious property boasts just under 4,000 square feet of finished space with 5 bedrooms and 3.5 bathrooms. Upon entry, the open concept exhibited throughout the main level is on display with the living room to the left and the dining room to the right. The hardwood floors that extend throughout the first floor and the newly painted neutral colors offer a clean and uniform feel that is ready for you to add your personal touch. The dining room connects to the kitchen with a large butler~s pantry perfect for use while entertaining or gathering with the family. Cooking will be a joy in this large kitchen with elegant granite countertops, tile backsplash, built in cooktop, microwave, and oven, and a large bar-top which opens directly into the family room. Natural light abounds through the multiple windows in the family room and the sliding glass door in the eat-in kitchen. The main level is completed by a powder room and a two-car garage. Escape upstairs to find the spacious master bedroom highlighted by its tray ceiling and walk in closet. The luxury master bath includes a his-and-hers vanity, soaking tub, and shower with glass enclosure. This level is completed by three additional bedrooms, an additional full bathroom, and a laundry room. The basement features a large recreation room, full bathroom, media room, ample storage space, and the fifth bedroom with a private entrance leading to the custom patio and deck in the backyard. Everyone will be pleased with the close proximity to numerous shopping, dining, and commuting options. Don~t delay in visiting the home you have been waiting for!

    This property is off market, which means it's not currently listed for sale or rent on Zillow. This may be different from what's available on other websites or public sources.

    Facts & features

    Interior

    Bedrooms & bathrooms
    • Bedrooms: 5
    • Bathrooms: 4
    • Full bathrooms: 3
    • 1/2 bathrooms: 1
    Heating
    • Forced air
    Cooling
    • Central
    Appliances
    • Included: Dishwasher, Dryer, Garbage disposal
    Features
    • Basement: Finished
    • Has fireplace: Yes
    Interior area
    • Total interior livable area: 3,990 sqft
    • Finished area below ground: 1238

    Property

    Parking
    • Parking features: Garage - Attached
    Features
    • Exterior features: Vinyl
    Lot
    • Size: 9,726 sqft
    Details
    • Parcel number: 7594370593
    • Special conditions: Standard

    Construction

    Type & style
    • Home type: SingleFamily
    • Architectural style: Colonial
    • Property subtype: Detached
    Condition
    • Year built: 2009

    Community & neighborhood

    Location
    • Region: Bristow

    HOA & financial

    HOA
    • Has HOA: Yes
    • HOA fee: $113 monthly

    Other

    Other facts
    • Heating: Forced Air
    • Appliances: Dishwasher, Refrigerator, Disposal, Built-in Microwave, Dryer, Washer, Cooktop, Oven - Wall
    • AssociationYN: true
    • GarageYN: true
    • AttachedGarageYN: true
    • HeatingYN: true
    • CoolingYN: true
    • StructureType: Detached
    • CommunityFeatures: Pool
    • ConstructionMaterials: Vinyl Siding
    • StoriesTotal: 3
    • ArchitecturalStyle: Colonial
    • SpecialListingConditions: Standard
    • CoveredSpaces: 2
    • Cooling: Central Air
    • ParkingFeatures: Attached Garage, Garage Door Opener, Garage Faces Rear
    • BelowGradeFinishedArea: 1238
    • PropertySubType: Detached
    • Basement: Y
    • MlsStatus: Active

    Price history

    DateEventPrice
    2/27/2020Sold$514,000$129/sqft
    Source: Public Record Report a problem
    11/14/2019Listed for sale$514,000+27.1%$129/sqft
    Source: Keller Williams Realty/Lee Beaver & Assoc. #VAPW482770 Report a problem
    7/27/2009Sold$404,480$101/sqft
    Source: Public Record Report a problem

    Public tax history

    YearProperty taxesTax assessment
    2025$7,160 +8.2%$730,200 +9.7%
    2024$6,617 +1.7%$665,400 +6.4%
    2023$6,504 -1.2%$625,100 +7%
    2022$6,583 +5.3%$584,100 +13.9%
    2021$6,253 +5.7%$513,000 +6.7%
    2020$5,915 +114.5%$480,800 +5.3%
    2019$2,758 -50.2%$456,800 -0.4%
    2018$5,540 +0.2%$458,800 +0.2%
    2017$5,527 +1%$458,000 +2.1%
    2016$5,470 +7%$448,600 +1.9%
    2015$5,110 $440,400 +7.5%
    2014$5,110 $409,600 +5.8%
    2013-- $387,000 +6.7%
    2012-- $362,700 +7.6%
    2010-- $337,100

    Find assessor info on the county website

    Neighborhood: 20136

    Nearby schools

    GreatSchools rating
    Schools provided by the listing agent
    • Elementary: T. CLAY WOOD ELEMENTARY
    • Middle: MARSTELLER
    • District: PRINCE WILLIAM COUNTY PUBLIC SCHOOLS

    Source: The MLS. This data may not be complete. We recommend contacting the local school district to confirm school assignments for this home.

    Get a cash offer in 3 minutes
    Find out how much your home could sell for in as little as 3 minutes with a no-obligation cash offer.
    Estimated market value
    $817,100
    Get a cash offer in 3 minutes
    Find out how much your home could sell for in as little as 3 minutes with a no-obligation cash offer.
    Estimated market value
    $817,100