Fall in love with 10728 Joyce Court! This gorgeous 4 bedroom colonial has so much to love inside and out! Enjoy the warm hardwoods & luxury vinyl plank in matching tones, freshly painted walls, walls of windows with a beautiful and serene view of the wooded oasis that is the back yard, an expansive deck and sun room to take in the scenery, floor to ceiling brick fireplace and exposed wood vaulted ceiling, and so much more. You’ll love the roomy front porch-perfect for rockers and a swing, warm hardwoods on the main level, and matching floors upstairs too. The cozy living room with floor to ceiling brick fireplace with the vaulted wood ceiling is a favorite feature! The light and bright kitchen with brand new quartz counters is open to the family room and has a sun room dining space with great views out the floor to ceiling windows. The formal dining room and chic living room is great for entertaining. Upstairs are 4 spacious bedrooms including the primary bedroom with en suite bathroom and the 2nd full bath- all recently updated. Most of the switches in the home are “smart” so you can ask your device to set the mood. A partially finished basement and workshop potential is ready for your enjoyment as well. Enjoy living with the “best neighbors” in Leavells Crossing community zoned for Courthouse Road, Battlefield Middle, and Courtland High School. Hvac 2020!
Sold for $440,000
Street View
$440,000
10728 Joyce Ct, Fredericksburg, VA 22407
4beds
2,885sqft
Single Family Residence
Built in 1987
0.46 Acres Lot
$507,100 Zestimate®
$153/sqft
$3,169 Estimated rent
Home value
$507,100
$482,000 - $532,000
$3,169/mo
Zestimate® history
Owner options
List your home for rent
$3,169/mo
Rent Zestimate®
Find your next renter with Zillow Rental Manager. Plus, with online applications, you can quickly screen prospective tenants – for free.
$3,169/mo
Rent Zestimate®
Refinance and save
$2,655/mo
Est. payment
Refinancing to a lower rate could help reduce your monthly payments and save thousands over the life of the loan.
$2,655/mo
Est. payment
Explore your selling options
Work with a Zillow partner agent
Leverage their expertise and Zillow's premium Showcase listings to get your home seen by more buyers.
Get startedList with your own agent
Get your home in front of millions of buyers by listing it on Zillow.
Learn how to do itSell it yourself
Take full control of how buyers see your home on Zillow by listing For Sale by Owner (FSBO).
List your homeWhat's special
Great viewsFormal dining roomBrand new quartz countersLuxury vinyl plankVaulted wood ceilingFreshly painted wallsLight and bright kitchen
Zillow last checked:
Listing updated:
Listed by:
Elizabeth Jones 610-451-2396,
Nest Realty Fredericksburg,
Co-Listing Agent: Erin G Lewis 540-621-1700,
Nest Realty Fredericksburg
Bought with:
Ms. Samantha Ondrusek, 0225248632
eXp Realty LLC
Source: Bright MLS,MLS#: VASP2019148
Facts & features
Interior
Bedrooms & bathrooms
- Bedrooms: 4
- Bathrooms: 3
- Full bathrooms: 2
- 1/2 bathrooms: 1
- Main level bathrooms: 1
Rooms
- Room types: Living Room, Dining Room, Primary Bedroom, Bedroom 2, Bedroom 3, Bedroom 4, Kitchen, Family Room, Basement, Sun/Florida Room, Bathroom 2
Basement
- Area: 1001
Heating
- Central, Heat Pump, Natural Gas
Cooling
- Central Air, Electric
Appliances
- Included: Central Vacuum, Dryer, Washer, Cooktop, Dishwasher, Disposal, Intercom, Refrigerator, Ice Maker, Oven, Gas Water Heater
- Laundry: Washer In Unit, Dryer In Unit
Features
- Ceiling Fan(s), Family Room Off Kitchen, Formal/Separate Dining Room, Eat-in Kitchen, Kitchen - Table Space, Upgraded Countertops, Walk-In Closet(s), 9'+ Ceilings, 2 Story Ceilings, Vaulted Ceiling(s), Beamed Ceilings, Dry Wall
- Flooring: Hardwood, Ceramic Tile, Luxury Vinyl, Wood
- Doors: Storm Door(s)
- Windows: Skylight(s), Screens, Window Treatments
- Basement: Connecting Stairway,Partial,Improved,Interior Entry,Exterior Entry,Partially Finished,Concrete,Rear Entrance,Rough Bath Plumb,Shelving,Space For Rooms,Walk-Out Access,Windows,Workshop,Full,Combination
- Number of fireplaces: 1
- Fireplace features: Gas/Propane, Insert, Mantel(s), Brick
Interior area
- Total structure area: 3,286
- Total interior livable area: 2,885 sqft
- Finished area above ground: 2,285
- Finished area below ground: 600
Property
Parking
- Total spaces: 6
- Parking features: Garage Faces Front, Garage Faces Side, Inside Entrance, Storage, Asphalt, Attached, Driveway
- Attached garage spaces: 2
- Uncovered spaces: 4
Accessibility
- Accessibility features: None
Features
- Levels: Three
- Stories: 3
- Patio & porch: Deck, Porch
- Exterior features: Lighting
- Pool features: None
Lot
- Size: 0.46 Acres
- Features: Backs to Trees, Cul-De-Sac, Front Yard, Private, Rear Yard, Wooded
Details
- Additional structures: Above Grade, Below Grade
- Parcel number: 23J3103
- Zoning: R1
- Special conditions: Standard
Construction
Type & style
- Home type: SingleFamily
- Architectural style: Colonial
- Property subtype: Single Family Residence
Materials
- Brick, Metal Siding, Combination
- Foundation: Concrete Perimeter
- Roof: Architectural Shingle
Condition
- Excellent,Very Good
- New construction: No
- Year built: 1987
Utilities & green energy
- Sewer: Public Sewer
- Water: Public
- Utilities for property: Broadband, DSL, Fiber Optic, Cable
Community & HOA
Community
- Subdivision: Leavells Crossing
HOA
- Has HOA: Yes
- HOA fee: $63 annually
- HOA name: LEAVELLS CROSSING HOA
Location
- Region: Fredericksburg
Financial & listing details
- Price per square foot: $153/sqft
- Tax assessed value: $342,000
- Annual tax amount: $2,522
- Date on market: 8/11/2023
- Listing agreement: Exclusive Right To Sell
- Ownership: Fee Simple
Price history
| Date | Event | Price |
|---|---|---|
| 11/1/2023 | Sold | $440,000-2.2%$153/sqft |
Source:  Bright MLS #VASP2019148 Report a problem Bright MLS #VASP2019148 Report a problem | ||
| 10/2/2023 | Contingent | $450,000$156/sqft |
Source: Bright MLS #VASP2019148 Report a problem | ||
| 8/11/2023 | Listed for sale | $450,000+34.3%$156/sqft |
Source: Bright MLS #VASP2019148 Report a problem | ||
| 8/4/2020 | Sold | $335,000+1.5%$116/sqft |
Source: Public Record Report a problem | ||
| 6/30/2020 | Pending sale | $329,900$114/sqft |
Source: Redfin Corporation #VASP222356 Report a problem | ||
| 6/28/2020 | Listed for sale | $329,900$114/sqft |
Source: Redfin Corporation #VASP222356 Report a problem | ||
| 6/18/2020 | Pending sale | $329,900$114/sqft |
Source: Redfin Corporation #VASP222356 Report a problem | ||
| 6/9/2020 | Listed for sale | $329,900+20.8%$114/sqft |
Source: Redfin Corporation #VASP222356 Report a problem | ||
| 12/27/2018 | Listing removed | $273,120$95/sqft |
Source: Auction.com Report a problem | ||
| 12/18/2018 | Listed for sale | -- |
Source: Auction.com Report a problem | ||
Public tax history
| Year | Property taxes | Tax assessment |
|---|---|---|
| 2025 | $3,152 | $429,300 |
| 2024 | $3,152 +19.4% | $429,300 +25.5% |
| 2023 | $2,639 +4.6% | $342,000 |
| 2022 | $2,523 +8.6% | $342,000 +19.2% |
| 2021 | $2,322 +6% | $286,900 +6% |
| 2020 | $2,191 +1.6% | $270,700 +6.4% |
| 2019 | $2,157 +1.7% | $254,500 |
| 2018 | $2,120 +5.1% | $254,500 +7.2% |
| 2017 | $2,017 | $237,300 |
| 2016 | -- | $237,300 +3.9% |
| 2015 | -- | $228,400 |
| 2014 | -- | $228,400 +5.1% |
| 2013 | -- | $217,400 |
| 2012 | -- | $217,400 -4.9% |
| 2011 | -- | $228,500 |
| 2010 | -- | $228,500 -29.1% |
| 2009 | -- | $322,300 +13.8% |
| 2007 | $1,756 | $283,200 |
| 2006 | $1,756 -1.3% | $283,200 +41.7% |
| 2005 | $1,779 +3.5% | $199,900 |
| 2004 | $1,719 +8.4% | $199,900 +27.3% |
| 2003 | $1,586 | $157,000 |
| 2002 | $1,586 -0.5% | $157,000 +5.4% |
| 2001 | $1,594 | $149,000 |
Find assessor info on the county website
Neighborhood: 22407
Nearby homes
- $475,1004 bd3 ba2.2k sqft10726 Joyce Ct, Fredericksburg, VA 22407Off Market
- $435,8004 bd3 ba2k sqft10727 Joyce Ct, Fredericksburg, VA 22407Off Market
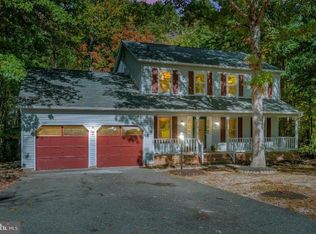
- $515,5003 bd4 ba1.9k sqft10725 Joyce Ct, Fredericksburg, VA 22407Off Market
- $454,7003 bd3 ba2.1k sqft10724 Joyce Ct, Fredericksburg, VA 22407Off Market
- $513,9004 bd3 ba3k sqft10725 Lovett Dr, Fredericksburg, VA 22407Off Market
- $508,5004 bd3 ba2k sqft10727 Lovett Dr, Fredericksburg, VA 22407Off Market
- $446,4003 bd3 ba1.5k sqft10723 Joyce Ct, Fredericksburg, VA 22407Off Market
- $550,0005 bd3 ba2.4k sqft5309 Cowger Ct, Fredericksburg, VA 22407Sold
Nearby schools
GreatSchools rating
- 5/10Courthouse Rd Elementary SchoolGrades: PK-5Distance: 1.7 mi
- 4/10Battlefield Middle SchoolGrades: 6-8Distance: 2.9 mi
- 4/10Courtland High SchoolGrades: 9-12Distance: 2.2 mi
Schools provided by the listing agent
- Elementary: Courthouse Road
- Middle: Battlefield
- High: Courtland
- District: Spotsylvania County Public Schools
Source: Bright MLS. This data may not be complete. We recommend contacting the local school district to confirm school assignments for this home.
Get a cash offer in 3 minutes
Find out how much your home could sell for in as little as 3 minutes with a no-obligation cash offer.
Estimated market value
$507,100
Get a cash offer in 3 minutes
Find out how much your home could sell for in as little as 3 minutes with a no-obligation cash offer.
Estimated market value
$507,100
- Virginia
- Spotsylvania County
- Fredericksburg
- 22407
- 10728 Joyce Ct
Nearby cities
Nearby neighborhoods
Nearby zip codes
Other Fredericksburg Topics
