Welcome to highly sought-after Clarke Farms community! Enjoy this great open floorplan with vaulted ceilings, hardwood floors in 2020 in family room, entry, living and dining room plus kitchen. Kitchen: in 2020 new lighting to brighten the home plus all of the natural lighting, all stain-less steel appliances (2020), gas stove, quartz countertops with undermount stain-less steel farm sink and backsplash. Family room - great to entertain family and friends with newer fireplace insert (2020) and sliding door (2020) that leads you to the back patio and yard. Plus, your formal dining and living room with wood flooring. 3 bedrooms located on the secondary level plus primary bedroom. Large primary bedroom offers seclusion from the other bedrooms, huge walk-in closet and 5-piece bathroom suite. Large, fenced backyard and concrete slab patio ready for outdoor entertainment- summer barbecues, gardening, outdoor play, mature trees, landscaping and front and back sprinklers. Also, a newer shed (2020) - storage for lawn equipment, lawn mower and much more. Garage door and garage door opener updated in 2020. Unfinished basement ready for you to finished plus has a crawlspace. Clarke Farms community allows outdoor pool, parks, scenic walking, running and biking trails. Located just minutes from downtown Parker, Parker recreation center, shopping, Park Meadows mall, dining, school, hospitals, Light Rail, and great access to roads, I-25, E-470, Parker Road. Commuters will find it convenient, about a 30-minute drive northwest to Downtown Denver, making it easy to enjoy the city’s vibrant cultural scene, dining. *There are local parks, numerous trails, playgrounds, close to local schools, downtown Parker & weekend sports game. Welcome to your new home!
Sold for $532,500
$532,500
10728 Kimball Street, Parker, CO 80134
4beds
2,547sqft
Single Family Residence
Built in 1992
4,922 Square Feet Lot
$530,800 Zestimate®
$209/sqft
$3,314 Estimated rent
Home value
$530,800
$504,000 - $557,000
$3,314/mo
Zestimate® history
Owner options
List your home for rent
$3,314/mo
Rent Zestimate®
Find your next renter with Zillow Rental Manager. Plus, with online applications, you can quickly screen prospective tenants – for free.
$3,314/mo
Rent Zestimate®
Refinance and save
$3,314/mo
Est. payment
Refinancing to a lower rate could help reduce your monthly payments and save thousands over the life of the loan.
$3,314/mo
Est. payment
Explore your selling options
Work with a Zillow partner agent
Leverage their expertise and Zillow's premium Showcase listings to get your home seen by more buyers.
Get startedList with your own agent
Get your home in front of millions of buyers by listing it on Zillow.
Learn how to do itSell it yourself
Take full control of how buyers see your home on Zillow by listing For Sale by Owner (FSBO).
List your homeWhat's special
Zillow last checked:
Listing updated:
Listed by:
Carolyn Ingebritson 303-594-7696 carolyn@theperfectpairhome.com,
Your Castle Real Estate Inc
Bought with:
Traci Quinn, 040006394
Guardian Homes Real Estate Llc
Source: REcolorado as distributed by MLS GRID,MLS#: 9687638
Facts & features
Interior
Bedrooms & bathrooms
- Bedrooms: 4
- Bathrooms: 3
- Full bathrooms: 2
- 1/2 bathrooms: 1
Bedroom
- Description: One Of The Bedrooms Can Be Used As An Office
- Level: Upper
- Area: 140 Square Feet
- Dimensions: 10 x 14
Bedroom
- Level: Upper
- Area: 120 Square Feet
- Dimensions: 12 x 10
Bedroom
- Level: Upper
- Area: 132 Square Feet
- Dimensions: 11 x 12
Bedroom
- Description: Large Walk-In Closet, Offers Seclusion From Other Bedrooms, Very Spacious, Newer Quarter Counters, Lights, Mirrors, Sinks/Faucets, Shower Surround
- Features: Primary Suite
- Level: Upper
- Area: 196 Square Feet
- Dimensions: 14 x 14
Bathroom
- Description: Hallway Bathroom
- Level: Upper
Bathroom
- Description: 5-Piece Primary Suite
- Features: Primary Suite
- Level: Upper
Bathroom
- Description: Convenient For Family And Friends
- Level: Lower
Dining room
- Description: Enjoy Entertaining Family And Friends In Your Dinning Room
- Level: Main
- Area: 120 Square Feet
- Dimensions: 10 x 12
Family room
- Description: Brick Fireplace Insert Updated 2020, Sliding Door Updated 2020
- Level: Lower
- Area: 224 Square Feet
- Dimensions: 14 x 16
Kitchen
- Description: Open-Floor Plan, Large Kitchen Area Includes Eating Space And Wood Flooring
- Level: Main
- Area: 182 Square Feet
- Dimensions: 14 x 13
Laundry
- Description: Washer And Dryer Included
- Level: Lower
Living room
- Description: Wood Flooring, Flexible Floor-Plan, Vaulted Ceilings
- Level: Main
- Area: 210 Square Feet
- Dimensions: 15 x 14
Heating
- Forced Air
Cooling
- Central Air
Appliances
- Included: Dishwasher, Disposal, Dryer, Gas Water Heater, Microwave, Oven, Range, Refrigerator, Self Cleaning Oven, Washer
Features
- Ceiling Fan(s), Eat-in Kitchen, Five Piece Bath, Laminate Counters, Open Floorplan, Pantry, Primary Suite, Quartz Counters, Smoke Free, Tile Counters, Vaulted Ceiling(s), Walk-In Closet(s)
- Flooring: Carpet, Tile, Wood
- Windows: Double Pane Windows, Skylight(s), Window Coverings, Window Treatments
- Basement: Bath/Stubbed,Crawl Space,Partial,Sump Pump,Unfinished
- Number of fireplaces: 1
- Fireplace features: Family Room
Interior area
- Total structure area: 2,547
- Total interior livable area: 2,547 sqft
- Finished area above ground: 1,985
- Finished area below ground: 0
Property
Parking
- Total spaces: 2
- Parking features: Concrete
- Attached garage spaces: 2
Features
- Levels: Multi/Split
- Patio & porch: Patio
- Exterior features: Garden, Private Yard
- Fencing: Full
Lot
- Size: 4,922 Square Feet
- Features: Landscaped, Level, Many Trees, Sprinklers In Front, Sprinklers In Rear
Details
- Parcel number: R0343761
- Special conditions: Standard
Construction
Type & style
- Home type: SingleFamily
- Architectural style: Traditional
- Property subtype: Single Family Residence
Materials
- Brick, Frame, Wood Siding
- Foundation: Slab
- Roof: Composition
Condition
- Updated/Remodeled
- Year built: 1992
Details
- Builder name: U.S. Home Corp
Utilities & green energy
- Electric: 220 Volts
- Sewer: Public Sewer
- Water: Public
- Utilities for property: Cable Available, Electricity Connected, Natural Gas Connected
Community & HOA
Community
- Security: Carbon Monoxide Detector(s), Smoke Detector(s)
- Subdivision: Clarke Farms
HOA
- Has HOA: Yes
- Amenities included: Clubhouse, Park, Playground, Pool, Tennis Court(s), Trail(s)
- Services included: Maintenance Grounds, Recycling, Trash
- HOA fee: $125 monthly
- HOA name: Clarke Famrs HOA
- HOA phone: 303-420-4433
Location
- Region: Parker
Financial & listing details
- Price per square foot: $209/sqft
- Tax assessed value: $578,629
- Annual tax amount: $3,498
- Date on market: 6/20/2026
- Listing terms: Cash,Conventional,FHA,VA Loan
- Exclusions: None
- Ownership: Individual
- Electric utility on property: Yes
- Road surface type: Paved
Price history
| Date | Event | Price |
|---|---|---|
| 7/17/2026 | Sold | $532,500-1.4%$209/sqft |
Source:  REcolorado as distributed by MLS GRID #9687638 Report a problem REcolorado as distributed by MLS GRID #9687638 Report a problem | ||
| 6/30/2026 | Pending sale | $540,000$212/sqft |
Source: REcolorado as distributed by MLS GRID #9687638 Report a problem | ||
| 6/20/2026 | Listed for sale | $540,000+24.1%$212/sqft |
Source: REcolorado as distributed by MLS GRID #9687638 Report a problem | ||
| 4/16/2020 | Sold | $435,000-1.1%$171/sqft |
Source: Public Record Report a problem | ||
| 3/12/2020 | Pending sale | $440,000$173/sqft |
Source: House To Home Inc #4232818 Report a problem | ||
| 3/9/2020 | Listed for sale | $440,000$173/sqft |
Source: House To Home Inc #4232818 Report a problem | ||
| 3/4/2020 | Pending sale | $440,000$173/sqft |
Source: House To Home Inc #4232818 Report a problem | ||
| 2/28/2020 | Listed for sale | $440,000+2.3%$173/sqft |
Source: House To Home Inc #4232818 Report a problem | ||
| 10/29/2019 | Listing removed | $430,000$169/sqft |
Source: HOUSE TO HOME INC #7000907 Report a problem | ||
| 9/25/2019 | Listed for sale | $430,000+16.5%$169/sqft |
Source: HOUSE TO HOME INC #7000907 Report a problem | ||
| 9/26/2016 | Sold | $369,000-1.6%$145/sqft |
Source: Public Record Report a problem | ||
| 8/4/2016 | Pending sale | $375,000$147/sqft |
Source: RE/MAX ALLIANCE #5356418 Report a problem | ||
| 7/8/2016 | Listed for sale | $375,000+53.7%$147/sqft |
Source: RE/MAX ALLIANCE #5356418 Report a problem | ||
| 8/2/2004 | Sold | $244,000+27.1%$96/sqft |
Source: Public Record Report a problem | ||
| 1/4/2000 | Sold | $192,000$75/sqft |
Source: Public Record Report a problem | ||
Public tax history
| Year | Property taxes | Tax assessment |
|---|---|---|
| 2025 | $3,195 -1.2% | $36,170 -10.2% |
| 2024 | $3,234 +34.5% | $40,270 -1% |
| 2023 | $2,403 -3.9% | $40,660 +46.3% |
| 2022 | $2,501 | $27,800 -2.8% |
| 2021 | -- | $28,590 +4.4% |
| 2020 | $2,424 +14.4% | $27,380 |
| 2019 | $2,118 | $27,380 +18.1% |
| 2018 | $2,118 +7.8% | $23,180 |
| 2017 | $1,966 +11.5% | $23,180 +13.6% |
| 2016 | $1,762 -1.8% | $20,400 |
| 2015 | $1,795 +9.6% | $20,400 +22.9% |
| 2014 | $1,638 | $16,600 |
| 2013 | -- | $16,600 -2.5% |
| 2012 | -- | $17,020 |
| 2011 | -- | $17,020 -9.8% |
| 2010 | -- | $18,870 -4.6% |
| 2009 | $896 | $19,790 |
| 2008 | -- | $19,790 +6.8% |
| 2007 | -- | $18,530 |
| 2006 | $1,663 +5% | $18,530 +5.2% |
| 2004 | $1,584 +2.5% | $17,620 -0.7% |
| 2003 | $1,545 | $17,750 |
| 2002 | -- | $17,750 +10.5% |
| 2001 | $1,444 -2.7% | $16,060 0% |
| 2000 | $1,484 | $16,065 |
Find assessor info on the county website
Neighborhood: Clarke Farms
Nearby homes
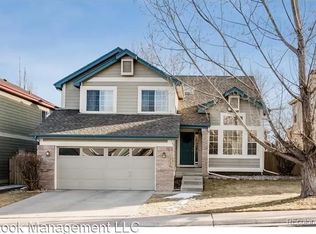
- $543,1004 bd3 ba-- sqft10726 Kimball St, Parker, CO 80134Off Market
- $510,8003 bd3 ba1.7k sqft10730 Kimball St, Parker, CO 80134Off Market
- $581,7003 bd3 ba2.3k sqft10724 Kimball St, Parker, CO 80134Off Market
- $594,5004 bd3 ba2.2k sqft10807 Milliken St, Parker, CO 80134Off Market
- $567,3004 bd3 ba2.3k sqft10809 Milliken St, Parker, CO 80134Off Market
- $547,3003 bd3 ba2.7k sqft10805 Milliken St, Parker, CO 80134Off Market
- $533,1004 bd3 ba1.7k sqft10732 Kimball St, Parker, CO 80134Off Market
- $564,9004 bd4 ba2.4k sqft10722 Kimball St, Parker, CO 80134Off Market
Nearby schools
GreatSchools rating
- 5/10Cherokee Trail Elementary SchoolGrades: PK-6Distance: 0.4 mi
- 4/10Sierra Middle SchoolGrades: 7-8Distance: 2 mi
- 8/10Chaparral High SchoolGrades: 9-12Distance: 1.7 mi
Schools provided by the listing agent
- Elementary: Cherokee Trail
- Middle: Sierra
- High: Chaparral
- District: Douglas RE-1
Source: REcolorado as distributed by MLS GRID. This data may not be complete. We recommend contacting the local school district to confirm school assignments for this home.
Get a cash offer in 3 minutes
Find out how much your home could sell for in as little as 3 minutes with a no-obligation cash offer.
Estimated market value
$530,800
Get a cash offer in 3 minutes
Find out how much your home could sell for in as little as 3 minutes with a no-obligation cash offer.
Estimated market value
$530,800
- Colorado
- Douglas County
- Parker
- 80134
- Clarke Farms
- 10728 Kimball Street
Nearby cities
Nearby neighborhoods
Nearby zip codes
Other Parker Topics
