Skip main navigation
Closed
  • $486,500

    10728 Padua Way, Stockton, CA 95209

    3beds
    2,091sqft
    Single Family Residence
    Built in 2019
    2,561 Square Feet Lot
    $487,600 Zestimate®
    $233/sqft
    $2,780 Estimated rent

    Home value

    $487,600

    $439,000 - $541,000

    $2,780/mo

    Zestimate® history
    Loading
    Loading...

    Owner options

    List your home for rent

    $2,780/mo

    Rent Zestimate®

    Find your next renter with Zillow Rental Manager. Plus, with online applications, you can quickly screen prospective tenants – for free.

    Learn more

    $2,780/mo

    Rent Zestimate®

    Refinance and save

    $3,260/mo

    Est. payment

    Refinancing to a lower rate could help reduce your monthly payments and save thousands over the life of the loan.

    See today's rates

    $3,260/mo

    Est. payment

    Explore your selling options

    Work with a Zillow partner agent

    Leverage their expertise and Zillow's premium Showcase listings to get your home seen by more buyers.

    Get started

    List with your own agent

    Get your home in front of millions of buyers by listing it on Zillow.

    Learn how to do it

    Sell it yourself

    Take full control of how buyers see your home on Zillow by listing For Sale by Owner (FSBO).

    List your home

    What's special

    Open-concept kitchenPrivate bathroomElegant countertopsExpansive loftCustom cabinetryThoughtfully designed floor planLuxurious master suite
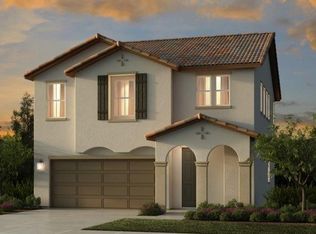
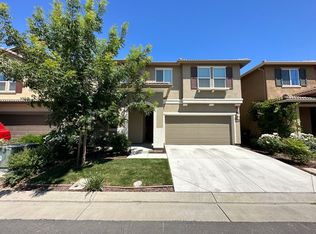
    Located in the desirable gated community of Elkhorn in Stockton, this unique gem offers the perfect blend of comfort, convenience, and community. Just minutes from both Highway 5 and Highway 99, centrally located near schools, shopping centers, and recreational areas, the location is ideal for any lifestyle. This spacious 2,091 sq ft home features a thoughtfully designed floor plan with three bedrooms, 2.5 bathrooms, a formal dining room, a family room, and an expansive loft - perfect for a home office, playroom, or media space. The open-concept kitchen is a chef's dream, boasting modern appliances, elegant countertops, and custom cabinetry, making it ideal for both everyday cooking and entertaining guests. Unwind in the luxurious master suite, complete with a private bathroom, a lavish soaking tub, and a walk-in wardrobe offering ample space for clothing, accessories, and more. Residents enjoy the benefits of a $170/month HOA, which includes access to two beautifully maintained pools, community parks, and a clubhouse - perfect for hosting events or gatherings. Don't miss this opportunity to own a home that combines modern living with community charm in a prime Stockton location.

    Zillow last checked:

    Listing updated:

    Listed by:

    Bobby King DRE #01094804 510-691-6235,

    Select Real Estate Group 888-248-3988

    Bought with:

    Dean McPhee

    Dean William McPhee, Broker

    Prudence Y Hermon

    Dean William McPhee, Broker

    Source: BAREIS,MLS#: 225061157MLS LogoOriginating MLS: Southern Solano County

    Facts & features

    Interior

    Bedrooms & bathrooms
    • Bedrooms: 3
    • Bathrooms: 3
    • Full bathrooms: 2
    • 1/2 bathrooms: 1
    Rooms
    • Room types: Family Room
    Primary bedroom
    • Features: Closet
    Bedroom
    • Level: Upper
    Bathroom
    • Features: Jack & Jill
    • Level: Main,Upper
    Dining room
    • Features: Dining/Family Combo
    Family room
    • Features: Other
    • Level: Main
    Kitchen
    • Features: Quartz Counter, Kitchen Island
    Living room
    • Features: Other
    Heating
    • Central
    Cooling
    • Central Air
    Appliances
    • Included: Built-In Electric Oven, Gas Cooktop, Gas Water Heater, Range Hood, Dishwasher, Disposal, Dryer, Washer
    • Laundry: Inside Room
    Features
    • Storage
    • Flooring: Carpet, Tile
    • Windows: Dual Pane Full
    • Has basement: No
    • Number of fireplaces: 1
    • Fireplace features: Family Room
    Interior area
    • Total structure area: 2,091
    • Total interior livable area: 2,091 sqft

    Property

    Parking
    • Total spaces: 2
    • Parking features: Attached, Garage Door Opener
    • Attached garage spaces: 2
    Features
    • Levels: Two
    • Stories: 2
    • Pool features: In Ground, Community
    • Fencing: Back Yard
    Lot
    • Size: 2,561 Square Feet
    • Features: Sprinklers In Front, Curb(s)/Gutter(s), Sidewalk/Curb/Gutter
    Details
    • Parcel number: 08415044
    • Zoning: R1
    • Special conditions: Offer As Is

    Construction

    Type & style
    • Home type: SingleFamily
    • Architectural style: Contemporary
    • Property subtype: Single Family Residence
    Materials
    • Stucco
    • Foundation: Slab, Concrete
    • Roof: Tile
    Condition
    • Year built: 2019

    Utilities & green energy

    • Electric: Photovoltaics Third-Party Owned
    • Sewer: Public Sewer
    • Water: Public
    • Utilities for property: Cable Available, DSL Available, Internet Available, Natural Gas Connected
    Green energy
    • Energy efficient items: Water Heater
    • Energy generation: Solar

    Community & HOA

    Community
    • Features: Gated
    • Security: Carbon Monoxide Detector(s), Double Strapped Water Heater, Smoke Detector(s), Unguarded Gate
    HOA
    • Has HOA: Yes
    • Amenities included: Pool, Clubhouse
    • Services included: Common Areas, Recreation Facility
    • HOA fee: $170 monthly
    • HOA name: Destination
    Location
    • Region: Stockton

    Financial & listing details

    • Price per square foot: $233/sqft
    • Tax assessed value: $423,869
    • Annual tax amount: $5,022
    • Date on market: 5/12/2025
    • Road surface type: Paved

    Price history

    DateEventPrice
    7/21/2025Sold$486,500-1.7%$233/sqft
    Source: BAREIS #225061157 Report a problem
    7/18/2025Pending sale$494,900$237/sqft
    Source: BAREIS #225061157 Report a problem
    6/28/2025Contingent$494,900$237/sqft
    Source: BAREIS #225061157 Report a problem
    6/8/2025Price change$494,900-5.7%$237/sqft
    Source: BAREIS #225061157 Report a problem
    5/12/2025Listed for sale$525,000+5%$251/sqft
    Source: BAREIS #225061157 Report a problem
    3/8/2023Listing removed--
    Source: bridgeMLS/CCAR/Bay East AOR #41015902 Report a problem
    2/19/2023Price change$499,999-5.5%$239/sqft
    Source: bridgeMLS/CCAR/Bay East AOR #41015902 Report a problem
    12/19/2022Listed for sale$529,000-0.2%$253/sqft
    Source: bridgeMLS/CCAR/Bay East AOR #41015902 Report a problem
    12/16/2022Listing removed--
    Source: bridgeMLS/CCAR/Bay East AOR #41008452 Report a problem
    11/5/2022Price change$529,999-5.7%$253/sqft
    Source: bridgeMLS/CCAR/Bay East AOR #41008452 Report a problem
    10/17/2022Price change$562,000-3.1%$269/sqft
    Source: bridgeMLS/CCAR/Bay East AOR #41008452 Report a problem
    9/15/2022Listed for sale$580,000+49.5%$277/sqft
    Source: bridgeMLS/CCAR/Bay East AOR #41008452 Report a problem
    11/15/2019Sold$388,000$186/sqft
    Source: Public Record Report a problem

    Public tax history

    YearProperty taxesTax assessment
    2025$5,022 -22.8%$423,869 +2%
    2024$6,510 +34.9%$415,559 +2%
    2023$4,825 +2.8%$407,412 +2%
    2022$4,692 -1.9%$399,424 +2%
    2021$4,785 +2.4%$391,593 +1%
    2020$4,675 +454.3%$387,578 +566.6%
    2019$843 +3.4%$58,140 +2%
    2018$816 +140.3%$57,000 +210.6%
    2017$339 +15.2%$18,351 +2%
    2016$295 +0.1%$17,991 +1.5%
    2015$294 $17,721 +2%
    2014$294 $17,374 +0.5%
    2013-- $17,296 +2%
    2012-- $16,957 +2%
    2011-- $16,624 -66.8%
    2010-- $50,000 -17.7%
    2009-- $60,720
    2008-- $60,720 -51%
    2007-- $124,000
    Find assessor info on the county website

    Neighborhood: Elkhorn

    Nearby schools

    GreatSchools rating
    Schools provided by the listing agent
    • District: Lodi Unified

    Source: BAREIS. This data may not be complete. We recommend contacting the local school district to confirm school assignments for this home.

    Get a cash offer in 3 minutes
    Find out how much your home could sell for in as little as 3 minutes with a no-obligation cash offer.
    Estimated market value
    $487,600
    Get a cash offer in 3 minutes
    Find out how much your home could sell for in as little as 3 minutes with a no-obligation cash offer.
    Estimated market value
    $487,600