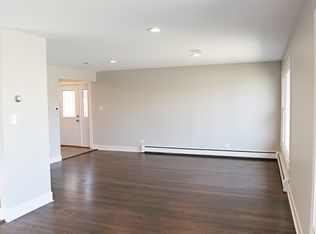
Nestled in Oak Lawn's coveted St. Linus community, this split 4-bedroom residence boasts timeless elegance and modern comforts. With solid oak floors, doors, and trim, along with updated copper plumbing and a stunning stone fireplace, every detail exudes quality craftsmanship in all the updates that have been done. The spacious lower level, recently renovated, offers a retreat with a rec room, large bedroom, room for a bathroom, and abundant storage. Outside, a sprawling patio and gazebo overlook meticulously landscaped grounds, complete with a bonus shed. Recent upgrades include a 1-year-old AC unit, a newer roof, and a zoned boiler system for heated floors. The 2-car insulated brick garage adds convenience and security. Meticulously cared for, this move-in ready home invites you to enjoy suburban luxury at its finest. 2nd bathroom was made into a half bath, its all plumbed to put back if desired. Schedule your private tour today and discover the unparalleled beauty and charm of 10728 S Lamon Ave - Your new forever home awaits!
Closed
$410,000
10728 S Lamon Ave, Oak Lawn, IL 60453
4beds
2,339sqft
Single Family Residence
Built in 1968
6,534 Square Feet Lot
$449,100 Zestimate®
$175/sqft
$3,026 Estimated rent
Home value
$449,100
$427,000 - $472,000
$3,026/mo
Zestimate® history
Owner options
List your home for rent
$3,026/mo
Rent Zestimate®
Find your next renter with Zillow Rental Manager. Plus, with online applications, you can quickly screen prospective tenants – for free.
$3,026/mo
Rent Zestimate®
Refinance and save
$2,939/mo
Est. payment
Refinancing to a lower rate could help reduce your monthly payments and save thousands over the life of the loan.
$2,939/mo
Est. payment
Explore your selling options
Work with a Zillow partner agent
Leverage their expertise and Zillow's premium Showcase listings to get your home seen by more buyers.
Get startedList with your own agent
Get your home in front of millions of buyers by listing it on Zillow.
Learn how to do itSell it yourself
Take full control of how buyers see your home on Zillow by listing For Sale by Owner (FSBO).
List your homeWhat's special
Zillow last checked:
Listing updated:
Listed by:
Alexandra Haralambakis 630-781-6725,
Jameson Sotheby's Intl Realty
Bought with:
Grisell Ochoa
Century 21 NuVision Real Estate
Source: MRED as distributed by MLS GRID,MLS#: 12037029
Facts & features
Interior
Bedrooms & bathrooms
- Bedrooms: 4
- Bathrooms: 2
- Full bathrooms: 1
- 1/2 bathrooms: 1
Rooms
- Room types: Attic, Foyer, Storage
Primary bedroom
- Level: Second
- Area: 220 Square Feet
- Dimensions: 22X10
Bedroom 2
- Level: Second
- Area: 130 Square Feet
- Dimensions: 13X10
Bedroom 3
- Level: Second
- Area: 169 Square Feet
- Dimensions: 13X13
Bedroom 4
- Level: Second
- Area: 81 Square Feet
- Dimensions: 9X9
Other
- Features: Flooring (Other)
- Level: Second
- Area: 50 Square Feet
- Dimensions: 10X05
Dining room
- Features: Flooring (Hardwood), Window Treatments (Curtains/Drapes)
- Level: Main
- Area: 108 Square Feet
- Dimensions: 9X12
Family room
- Level: Lower
- Area: 352 Square Feet
- Dimensions: 16X22
Foyer
- Features: Flooring (Ceramic Tile)
- Level: Main
- Area: 45 Square Feet
- Dimensions: 09X05
Kitchen
- Level: Main
- Area: 120 Square Feet
- Dimensions: 15X8
Laundry
- Level: Lower
- Area: 240 Square Feet
- Dimensions: 8X30
Living room
- Features: Flooring (Hardwood)
- Level: Main
- Area: 221 Square Feet
- Dimensions: 17X13
Storage
- Features: Flooring (Other)
- Level: Lower
- Area: 714 Square Feet
- Dimensions: 34X21
Heating
- Natural Gas, Steam, Baseboard, Radiant, Indv Controls, Zoned, Radiant Floor
Cooling
- Central Air
Appliances
- Included: Double Oven, Microwave, Dishwasher, High End Refrigerator, Washer, Dryer, Humidifier
- Laundry: In Unit
Features
- Flooring: Hardwood
- Windows: Screens
- Basement: Finished,Exterior Entry,Rec/Family Area,Storage Space,Walk-Out Access
- Attic: Unfinished
- Number of fireplaces: 2
- Fireplace features: Electric, Living Room, Basement
Interior area
- Total structure area: 2,339
- Total interior livable area: 2,339 sqft
Property
Parking
- Total spaces: 2
- Parking features: Concrete, Garage Door Opener, On Site, Garage Owned, Detached, Garage
- Garage spaces: 2
- Has uncovered spaces: Yes
Accessibility
- Accessibility features: No Disability Access
Features
- Levels: Tri-Level
- Patio & porch: Patio
- Fencing: Fenced
Lot
- Size: 6,534 Square Feet
- Dimensions: 50X133
- Features: Landscaped
Details
- Additional structures: Shed(s)
- Parcel number: 24164010540000
- Special conditions: None
- Other equipment: TV-Cable, TV Antenna, Ceiling Fan(s), Sump Pump
Construction
Type & style
- Home type: SingleFamily
- Property subtype: Single Family Residence
Materials
- Brick
- Foundation: Concrete Perimeter
- Roof: Asphalt
Condition
- New construction: No
- Year built: 1968
Utilities & green energy
- Electric: Circuit Breakers
- Sewer: Public Sewer
- Water: Public
Community & HOA
Community
- Features: Park, Curbs, Sidewalks, Street Lights, Street Paved
- Security: Carbon Monoxide Detector(s)
HOA
- Services included: None
Location
- Region: Oak Lawn
Financial & listing details
- Price per square foot: $175/sqft
- Tax assessed value: $310,000
- Annual tax amount: $8,223
- Date on market: 4/29/2024
- Listing terms: Conventional
- Ownership: Fee Simple
Price history
| Date | Event | Price |
|---|---|---|
| 6/14/2024 | Sold | $410,000$175/sqft |
Source:  MRED as distributed by MLS GRID #12037029 Report a problem MRED as distributed by MLS GRID #12037029 Report a problem | ||
| 5/8/2024 | Contingent | $410,000$175/sqft |
Source: MRED as distributed by MLS GRID #12037029 Report a problem | ||
| 4/29/2024 | Listed for sale | $410,000+77.9%$175/sqft |
Source: MRED as distributed by MLS GRID #12037029 Report a problem | ||
| 4/15/2013 | Sold | $230,500-1.9%$99/sqft |
Source: MRED as distributed by MLS GRID #08245838 Report a problem | ||
| 3/8/2013 | Pending sale | $235,000$100/sqft |
Source: Koenig & Strey Real Living #08245838 Report a problem | ||
| 2/13/2013 | Listed for sale | $235,000$100/sqft |
Source: Koenig & Strey Real Living #08245838 Report a problem | ||
| 1/30/2013 | Pending sale | $235,000$100/sqft |
Source: Koenig & Strey Real Living #08245838 Report a problem | ||
| 1/11/2013 | Price change | $235,000-2%$100/sqft |
Source: Koenig & Strey Real Living #08245838 Report a problem | ||
| 11/21/2012 | Pending sale | $239,900$103/sqft |
Source: Koenig & Strey Real Living #08245838 Report a problem | ||
| 9/7/2012 | Price change | $239,900-4%$103/sqft |
Source: Koenig & Strey Real Living #08245838 Report a problem | ||
| 8/1/2012 | Price change | $250,000-3.8%$107/sqft |
Source: Koenig & Strey Real Living #08245838 Report a problem | ||
| 6/22/2012 | Listed for sale | $259,900-19.3%$111/sqft |
Source: Real Living #08097026 Report a problem | ||
| 8/12/2005 | Sold | $322,000$138/sqft |
Source: Public Record Report a problem | ||
Public tax history
| Year | Property taxes | Tax assessment |
|---|---|---|
| 2024 | $9,542 +1.5% | $31,000 |
| 2023 | $9,400 +14.3% | $31,000 +39.3% |
| 2022 | $8,223 +4.9% | $22,253 |
| 2021 | $7,837 +0.6% | $22,253 |
| 2020 | $7,793 -13.1% | $22,253 -10.8% |
| 2019 | $8,971 +4% | $24,952 |
| 2018 | $8,625 -1.4% | $24,952 |
| 2017 | $8,750 +12.5% | $24,952 +18.9% |
| 2016 | $7,774 +0.1% | $20,982 |
| 2015 | $7,764 +2.4% | $20,982 |
| 2014 | $7,582 +13.9% | $20,982 -7% |
| 2013 | $6,658 +2.6% | $22,569 |
| 2012 | $6,491 +4.6% | $22,569 |
| 2011 | $6,204 -8.1% | $22,569 -25.8% |
| 2010 | $6,750 +9.3% | $30,415 |
| 2009 | $6,174 +21.6% | $30,415 -5% |
| 2008 | $5,079 -17.4% | $32,016 +19.4% |
| 2007 | $6,148 +2.5% | $26,807 |
| 2006 | $6,000 +3.8% | $26,807 |
| 2005 | $5,782 +40.2% | $26,807 +26.2% |
| 2004 | $4,125 +2.2% | $21,239 |
| 2003 | $4,035 +2.6% | $21,239 |
| 2002 | $3,934 +19.2% | $21,239 +13.5% |
| 2001 | $3,300 +2.4% | $18,715 |
| 2000 | $3,224 +0.6% | $18,715 |
| 1999 | $3,204 | $18,715 |
Find assessor info on the county website
Neighborhood: 60453
Nearby homes
- $340,9003 bd1 ba1.4k sqft10732 S Lamon Ave, Oak Lawn, IL 60453Off Market
- $357,7003 bd2 ba1.2k sqft10724 S Lamon Ave, Oak Lawn, IL 60453Off Market

- $375,0003 bd3 ba1.4k sqft10720 S Lamon Ave, Oak Lawn, IL 60453Sold
- $427,0003 bd2 ba1.9k sqft10736 S Lamon Ave, Oak Lawn, IL 60453Off Market
- $375,0003 bd3 ba2k sqft10720 Lamon Ave, Oak Lawn, IL 60453Sold
- $342,7003 bd1 ba1.4k sqft10716 S Lamon Ave, Oak Lawn, IL 60453Off Market
- $372,7003 bd2 ba1.4k sqft10740 S Lamon Ave, Oak Lawn, IL 60453Off Market
- $318,0003 bd2 ba1.5k sqft10733 Laporte Ave, Oak Lawn, IL 60453Off Market
Nearby schools
GreatSchools rating
- 6/10Stony Creek Elementary SchoolGrades: K-6Distance: 1.4 mi
- 8/10Prairie Jr High SchoolGrades: 7-8Distance: 1.6 mi
- 3/10Harold L. Richards High SchoolGrades: 9-12Distance: 0.8 mi
Schools provided by the listing agent
- District: 126
Source: MRED as distributed by MLS GRID. This data may not be complete. We recommend contacting the local school district to confirm school assignments for this home.
Get a cash offer in 3 minutes
Find out how much your home could sell for in as little as 3 minutes with a no-obligation cash offer.
Estimated market value
$449,100
Get a cash offer in 3 minutes
Find out how much your home could sell for in as little as 3 minutes with a no-obligation cash offer.
Estimated market value
$449,100
- Illinois
- Cook County
- Oak Lawn
- 60453
- 10728 S Lamon Ave
Nearby cities
Nearby zip codes
Other Oak Lawn Topics
