Skip main navigation
Sold for $649,000
  • Tax assessed value
    $649,000

    10728 Sabre Hill Dr Unit 240, San Diego, CA 92128

    2beds
    1,021sqft
    Condominium
    Built in 1997
    -- sqft lot
    $656,400 Zestimate®
    $636/sqft
    $3,011 Estimated rent

    Home value

    $656,400

    $604,000 - $715,000

    $3,011/mo

    Zestimate® history
    Loading
    Loading...

    Owner options

    List your home for rent

    $3,011/mo

    Rent Zestimate®

    Find your next renter with Zillow Rental Manager. Plus, with online applications, you can quickly screen prospective tenants – for free.

    Learn more

    $3,011/mo

    Rent Zestimate®

    Refinance and save

    $4,494/mo

    Est. payment

    Refinancing to a lower rate could help reduce your monthly payments and save thousands over the life of the loan.

    See today's rates

    $4,494/mo

    Est. payment

    Explore your selling options

    Work with a Zillow partner agent

    Leverage their expertise and Zillow's premium Showcase listings to get your home seen by more buyers.

    Get started

    List with your own agent

    Get your home in front of millions of buyers by listing it on Zillow.

    Learn how to do it

    Sell it yourself

    Take full control of how buyers see your home on Zillow by listing For Sale by Owner (FSBO).

    List your home

    What's special

    Sparkling poolModern upgradesStone-accented fireplaceFitness centerBlackout bedroom shadesDeep basin sinkUsb outlets
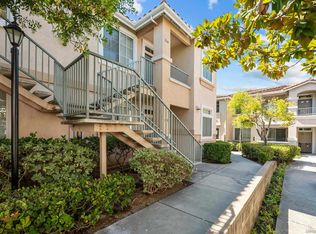
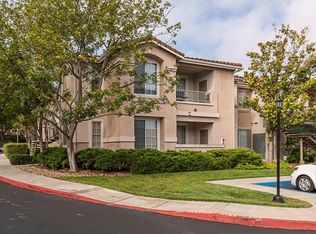
    Welcome to 10728 Sabre Hill Dr, Unit 240, located in the desirable Palo Alto community of Sabre Springs, within the award-winning Poway Unified School District. This beautifully remodeled 2-bedroom, 2-bath condo offers modern upgrades, smart home features, and a prime location with easy access to I-15, State Route 56, and convenient carpool lanes. The kitchen has been tastefully updated with white stacked shaker cabinetry, soft-close drawers, quartz countertops, a ceramic tile backsplash, deep basin sink, Insta-hot filtered water, under cabinet lighting, and stainless-steel appliances including a 5-burner gas stove and side-by-side refrigerator. Throughout the home, enjoy luxury vinyl flooring with QuietWalk cork-foam underlay, LED recessed lighting, chair rail accents, and fresh paint. The open floor plan offers excellent natural light and a cozy, stone-accented fireplace with a mantle. Both bathrooms have been thoughtfully updated with new vanities, comfort-height Toto commodes, humidity-sensing fans, and stylish finishes. The Mountain View balcony features a tucked-away storage room with newer storage racks for added space. Additional highlights include ample storage with custom living room nooks, built-ins in both bedroom closets, blackout bedroom shades, in-unit full-size laundry, upgraded 6-panel doors with modern lever hardware, three ceiling fans, USB outlets, Nest thermostat, Ring doorbell, smart entry keypad, and a one-car garage with extra storage. The Palo Alto community offers resort-style amenities including a sparkling pool, spa, and fitness center, all set within beautifully maintained grounds. With top-rated schools, parks, shopping, dining, and easy commuter access nearby, this home delivers the ideal combination of comfort, security, and modern living in one of San Diego’s most desirable neighborhoods.

    Zillow last checked:

    Listing updated:

    Listed by:

    Jessica Foote DRE #01861694 858-461-9612,

    Native

    Bought with:

    Vicki Yourczek, DRE #00991441

    RE/MAX Hometown, Realtors

    Source: SDMLS,MLS#: 250031928MLS LogoOriginating MLS: SDMLS

    Facts & features

    Interior

    Bedrooms & bathrooms
    • Bedrooms: 2
    • Bathrooms: 2
    • Full bathrooms: 2
    Heating
    • Forced Air Unit
    Cooling
    • Central Forced Air
    Appliances
    • Included: Dishwasher, Disposal, Dryer, Refrigerator, Washer, Built In Range, Counter Top
    • Laundry: Gas & Electric Dryer HU
    Features
    • Number of fireplaces: 1
    • Fireplace features: FP in Living Room, Gas
    Interior area
    • Total structure area: 1,021
    • Total interior livable area: 1,021 sqft

    Property

    Parking
    • Total spaces: 1
    • Parking features: Assigned, Detached, Garage - Single Door
    • Garage spaces: 1
    Features
    • Levels: 1 Story
    • Stories: 2
    • Pool features: Below Ground, Community/Common
    • Fencing: N/K
    Details
    • Parcel number: 3162410516

    Construction

    Type & style
    • Home type: Condo
    • Property subtype: Condominium
    Materials
    • Wood/Stucco
    • Roof: Tile/Clay
    Condition
    • Year built: 1997

    Utilities & green energy

    • Sewer: Sewer Connected
    • Water: Available, Meter on Property

    Community & HOA

    Community
    • Subdivision: SABRE SPR
    HOA
    • Services included: Common Area Maintenance, Exterior (Landscaping), Exterior Bldg Maintenance, Limited Insurance, Roof Maintenance
    • HOA fee: $310 monthly
    • HOA name: Prescott Management
    Location
    • Region: San Diego

    Financial & listing details

    • Price per square foot: $636/sqft
    • Tax assessed value: $649,000
    • Date on market: 6/27/2025
    • Listing terms: Cash,Conventional,FHA,VA,Other/Remarks

    Price history

    DateEventPrice
    8/1/2025Sold$649,000-3%$636/sqft
    Source: SDMLS #250031928 Report a problem
    7/12/2025Pending sale$669,000$655/sqft
    Source: SDMLS #250031928 Report a problem
    7/5/2025Price change$669,000-0.9%$655/sqft
    Source: SDMLS #250031928 Report a problem
    6/27/2025Listed for sale$675,000+101.5%$661/sqft
    Source: SDMLS #250031928 Report a problem
    8/31/2015Sold$335,000-1.4%$328/sqft
    Source: Public Record Report a problem
    7/1/2015Listed for sale$339,900-9.4%$333/sqft
    Source: Memon Realty #150034932 Report a problem
    12/9/2005Sold$375,000+220.5%$367/sqft
    Source: Public Record Report a problem
    10/24/1996Sold$117,000$115/sqft
    Source: Public Record Report a problem

    Public tax history

    YearProperty taxesTax assessment
    2026-- $649,000 +63.7%
    2025$4,269 +2.1%$396,566 +2%
    2024$4,183 +2.2%$388,791 +2%
    2023$4,092 +1.5%$381,168 +2%
    2022$4,030 +1.9%$373,695 +2%
    2021$3,956 +1.1%$366,369 +1%
    2020$3,914 +3.9%$362,613 +2%
    2019$3,765 -9.8%$355,503 +2%
    2018$4,173 +2%$348,533 +2%
    2017$4,090 +1.8%$341,700 +2%
    2016$4,017 +5.5%$335,000 +6.3%
    2015$3,807 +2.4%$315,000 +3.3%
    2014$3,718 $305,000 +22%
    2013-- $250,000 +26.9%
    2012-- $197,000 -20.9%
    2011-- $249,000
    2010-- $249,000 -7.8%
    2009-- $270,000 -10%
    2008-- $300,000 -21.6%
    2007-- $382,500 +2%
    2006-- $375,000 +175.3%
    2005-- $136,233 +2%
    2004-- $133,563 +1.9%
    2003-- $131,116 +2%
    2002-- $128,546 +2%
    2001-- $126,027
    Find assessor info on the county website

    Neighborhood: Sabre Springs

    Nearby schools

    GreatSchools rating
    Get a cash offer in 3 minutes
    Find out how much your home could sell for in as little as 3 minutes with a no-obligation cash offer.
    Estimated market value
    $656,400
    Get a cash offer in 3 minutes
    Find out how much your home could sell for in as little as 3 minutes with a no-obligation cash offer.
    Estimated market value
    $656,400