Looking for a ranch to call your own in an awesome location? This home seamlessly blends comfort, vintage touches and rests on a 1+ acre lot. Boasting loads of light and in the Lindbergh School District, this home is a sanctuary with a large, private lot. Step into spacious interiors, that perfectly flow, making entertainment a breeze. The cozy family/sun room includes a fireplace that will be great to cozy up to this winter. Some updates include a new 200 amp electric panel, newer furnace and AC coil, newer windows in kitchen and family/sunroom, a metal roof, and an extra large deck to enjoy on that spacious lot. And if you want more space, the walk out basement is ready for your ideas with plenty of egress windows and a full bath. Lots of storage too. All this home needs is you and your personal touch. Loads of nearby amenities and close to parks, schools & entertainment. Don't miss this opportunity. Come by and take a look!
Closed
Listed by: Your Home Sold Guaranteed Realty • Gloria J Lu • Contact: 314-325-6888
Bought with: RE/MAX Best Choice St. Louis
Price Unknown
10728 Tesshire Dr, Richland, MO 63123
3beds
1,860sqft
Single Family Residence
Built in 1958
1.09 Acres Lot
$374,400 Zestimate®
$--/sqft
$2,277 Estimated rent
Home value
$374,400
$344,000 - $404,000
$2,277/mo
Zestimate® history
Owner options
List your home for rent
$2,277/mo
Rent Zestimate®
Find your next renter with Zillow Rental Manager. Plus, with online applications, you can quickly screen prospective tenants – for free.
$2,277/mo
Rent Zestimate®
Refinance and save
Refinancing to a lower rate could help reduce your monthly payments and save thousands over the life of the loan.
Explore your selling options
Work with a Zillow partner agent
Leverage their expertise and Zillow's premium Showcase listings to get your home seen by more buyers.
Get startedList with your own agent
Get your home in front of millions of buyers by listing it on Zillow.
Learn how to do itSell it yourself
Take full control of how buyers see your home on Zillow by listing For Sale by Owner (FSBO).
List your homeWhat's special
Zillow last checked:
Listing updated:
Listed by:
Gloria J Lu 314-325-6888,
Your Home Sold Guaranteed Realty
Bought with:
Maria Reyes, 2017037787
RE/MAX Best Choice St. Louis
Source: MARIS,MLS#: 23067775 Originating MLS: St. Louis Association of REALTORS
Originating MLS: St. Louis Association of REALTORSFacts & features
Interior
Bedrooms & bathrooms
- Bedrooms: 3
- Bathrooms: 2
- Full bathrooms: 2
- Main level bathrooms: 1
- Main level bedrooms: 3
Heating
- Forced Air, Natural Gas
Cooling
- Central Air, Electric
Appliances
- Included: Disposal, Electric Range, Electric Oven, Refrigerator, Gas Water Heater
Features
- Dining/Living Room Combo
- Flooring: Carpet, Hardwood
- Basement: Full,Unfinished,Walk-Out Access
- Number of fireplaces: 1
- Fireplace features: Family Room
Interior area
- Total structure area: 1,860
- Total interior livable area: 1,860 sqft
- Finished area above ground: 1,860
Property
Parking
- Total spaces: 3
- Parking features: Attached, Garage, Basement, Covered
- Attached garage spaces: 1
- Carport spaces: 2
- Covered spaces: 3
Features
- Levels: One
- Patio & porch: Deck
Lot
- Size: 1.09 Acres
- Dimensions: 1.09 ac
Details
- Additional structures: Shed(s)
- Parcel number: 27K240962
- Special conditions: Standard
Construction
Type & style
- Home type: SingleFamily
- Architectural style: Ranch,Traditional
- Property subtype: Single Family Residence
Condition
- Year built: 1958
Utilities & green energy
- Sewer: Public Sewer
- Water: Public
- Utilities for property: Natural Gas Available
Community & HOA
Community
- Subdivision: Musick Tesson
Location
- Region: Richland
Financial & listing details
- Tax assessed value: $367,000
- Annual tax amount: $4,014
- Date on market: 12/20/2023
- Cumulative days on market: 64 days
- Listing terms: Cash,Conventional,FHA,VA Loan
- Ownership: Private
- Road surface type: Concrete
Price history
| Date | Event | Price |
|---|---|---|
| 2/22/2024 | Sold | -- |
Source:  MARIS #23067775 Report a problem MARIS #23067775 Report a problem | ||
| 1/21/2024 | Contingent | $279,900$150/sqft |
Source: MARIS #23067775 Report a problem | ||
| 1/5/2024 | Listed for sale | $279,900$150/sqft |
Source: MARIS #23067775 Report a problem | ||
| 12/29/2023 | Contingent | $279,900$150/sqft |
Source: MARIS #23067775 Report a problem | ||
| 12/20/2023 | Listed for sale | $279,900$150/sqft |
Source: MARIS #23067775 Report a problem | ||
Public tax history
| Year | Property taxes | Tax assessment |
|---|---|---|
| 2025 | $4,435 +51% | $69,730 +56.2% |
| 2024 | $2,937 +0.3% | $44,650 -26.8% |
| 2023 | $2,929 -27% | $61,030 +12% |
| 2022 | $4,014 +12.9% | $54,510 |
| 2021 | $3,556 +11% | $54,510 +15.1% |
| 2020 | $3,205 +47.2% | $47,360 |
| 2019 | $2,178 | $47,360 +62% |
| 2018 | $2,178 | $29,230 |
| 2017 | $2,178 +1.1% | $29,230 -9.2% |
| 2016 | $2,155 -13.6% | $32,200 |
| 2015 | $2,495 | $32,200 -5.3% |
| 2014 | $2,495 -6.5% | $33,990 |
| 2013 | $2,668 | $33,990 +3.7% |
| 2012 | -- | $32,770 |
| 2011 | -- | $32,770 |
| 2010 | $2,020 +5.1% | $32,770 |
| 2009 | $1,921 -8.8% | $32,770 -7.4% |
| 2008 | $2,107 +4.3% | $35,380 |
| 2007 | $2,020 | $35,380 +6.5% |
| 2006 | $2,020 -3.6% | $33,230 |
| 2005 | $2,096 | $33,230 +18.7% |
| 2003 | -- | $27,990 +12.3% |
| 2002 | $1,514 +12.7% | $24,930 |
| 2001 | $1,343 | $24,930 |
Find assessor info on the county website
Neighborhood: 63123
Nearby homes
- $218,2002 bd1 ba840 sqft10720 Tesshire Dr, Saint Louis, MO 63123Off Market
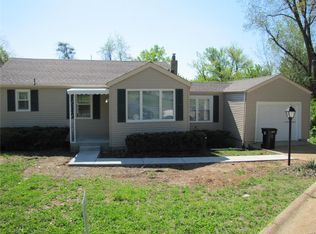
- $--2 bd1 ba1.3k sqft10699 Tesson Ferry Rd, Saint Louis, MO 63123Sold
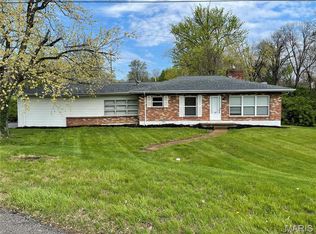
- $195,9002 bd1 ba936 sqft10734 Tesshire Dr, Saint Louis, MO 63123Off Market
- $292,4003 bd2 ba1.6k sqft10716 Tesshire Dr, Saint Louis, MO 63123Off Market
- $--3 bd3 ba1.6k sqft10729 Tesshire Dr, Saint Louis, MO 63123Sold
- $238,3003 bd1 ba1.2k sqft10710 Tesshire Dr, Saint Louis, MO 63123Off Market
- $198,6002 bd2 ba1.1k sqft10802 Tesshire Dr, Saint Louis, MO 63123Off Market
- $323,4004 bd2 ba1.4k sqft10725 Tesshire Dr, Saint Louis, MO 63123Off Market
Nearby schools
GreatSchools rating
- 7/10Dressel Elementary SchoolGrades: K-5Distance: 0.2 mi
- 7/10Robert H. Sperreng Middle SchoolGrades: 6-8Distance: 1.6 mi
- 9/10Lindbergh Sr. High SchoolGrades: 9-12Distance: 1.7 mi
Schools provided by the listing agent
- Elementary: Sappington Elem.
- Middle: Robert H. Sperreng Middle
- High: Lindbergh Sr. High
Source: MARIS. This data may not be complete. We recommend contacting the local school district to confirm school assignments for this home.
Get a cash offer in 3 minutes
Find out how much your home could sell for in as little as 3 minutes with a no-obligation cash offer.
Estimated market value
$374,400
Get a cash offer in 3 minutes
Find out how much your home could sell for in as little as 3 minutes with a no-obligation cash offer.
Estimated market value
$374,400
- Missouri
- Saint Louis County
- Concord
- 63123
- 10728 Tesshire Dr
Nearby cities
Nearby zip codes
Other Concord Topics
