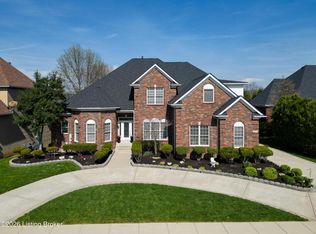
This exquisite 5-bedroom, 4.5-bath home in sought-after Oldham County offers the perfect blend of elegance, comfort, and functionality—something for everyone to love. From the moment you arrive, you'll be captivated by the custom-crafted wood front door, a warm welcome to the grandeur that awaits inside.
Step into the soaring two-story entryway where gleaming Brazilian cherry floors set a tone of timeless luxury. The formal dining room impresses with rich inlay detail, creating a refined space ideal for hosting. Thoughtful architectural elements—including custom niches for artwork and built-in shelving—add layers of sophistication throughout.
The heart of the home lies at the back of the main level, designed to maximize views and everyday comfort. A light-filled family room features expansive windows and a striking double-sided fireplace with custom wood mantel and slate hearthperfect for cozy evenings. On the other side, the oversized eat-in kitchen is a true showstopper. Custom cabinetry, granite countertops, a massive island with seating, walk-in pantry, panel-ready refrigerator, and even an elevated dishwasher for ease of useall make for a chef's dream. There's room for a large farmhouse table and even a sitting area for casual gatherings.Step outside to a spacious, elevated deck with serene golf course viewsideal for grilling, dining, or simply relaxing. A natural gas hookup and built-in grill (included!) make it a true outdoor entertainer's paradise.
Retreat to the luxurious first-floor primary suite, a private haven with large windows, spa-inspired bath, and dual walk-in closets. Additional main floor highlights include a large laundry room, ample storage, and direct access to the three-car garage, which features a custom dog wash and access to a private fenced dog runperfect for pet lovers!
Upstairs, a private wing hosts two generously sized bedrooms, each with its own en-suite bath and walk-in closetperfect for guests, older children, or multi-generational living.
The walkout lower level feels like an entire second home. A sprawling great room with fireplace opens to a covered patio with peaceful golf course views. Two large bedrooms, a stylish full bath with soaking tub and shower, an exercise room, and abundant storage make this level ideal for teens, guests, or in-laws. One bedroom even features a custom mural sure to be the envy of younger residents.
Situated on the tee box of the 3rd hole of Glen Oaks Golf Course, this home offers open, tranquil viewswithout the worry of stray golf balls. Mature evergreens provide privacy while maintaining a beautiful landscape.
As a resident of Glen Oaks, you'll enjoy access to golf, a clubhouse, swimming pool, driving range, grill, and Turnstation Brewery. The community is beloved for its amenities and its unbeatable locationjust minutes to shopping, dining, award-winning Oldham County schools, and quick access to both the Gene Snyder and Watterson Expressways.
Don't miss your chance to experience country club living at its finestschedule your private showing today!
Sold for $745,000
$745,000
10728 Worthington Ln, Prospect, KY 40059
5beds
4,765sqft
Single Family Residence
Built in 2003
0.31 Acres Lot
$759,700 Zestimate®
$156/sqft
$4,342 Estimated rent
Home value
$759,700
$684,000 - $843,000
$4,342/mo
Zestimate® history
Owner options
List your home for rent
$4,342/mo
Rent Zestimate®
Find your next renter with Zillow Rental Manager. Plus, with online applications, you can quickly screen prospective tenants – for free.
$4,342/mo
Rent Zestimate®
Refinance and save
$4,158/mo
Est. payment
Refinancing to a lower rate could help reduce your monthly payments and save thousands over the life of the loan.
$4,158/mo
Est. payment
Explore your selling options
Work with a Zillow partner agent
Leverage their expertise and Zillow's premium Showcase listings to get your home seen by more buyers.
Get startedList with your own agent
Get your home in front of millions of buyers by listing it on Zillow.
Learn how to do itSell it yourself
Take full control of how buyers see your home on Zillow by listing For Sale by Owner (FSBO).
List your homeWhat's special
Zillow last checked:
Listing updated:
Listed by:
Rebekah Riley 502-897-3321,
BERKSHIRE HATHAWAY HomeServices, Parks & Weisberg Realtors
Bought with:
Bea Metts, 219529
Red Edge Realty
Source: Metro Search Inc. LLC DBA Apex MLS,MLS#: 1693084
Facts & features
Interior
Bedrooms & bathrooms
- Bedrooms: 5
- Bathrooms: 4
- Full bathrooms: 3
- 1/2 bathrooms: 1
Primary bedroom
- Level: First
Bedroom
- Level: Second
Bedroom
- Level: Second
Bedroom
- Level: Basement
Bedroom
- Level: Basement
Primary bathroom
- Level: First
Half bathroom
- Level: First
Full bathroom
- Level: Second
Full bathroom
- Level: Second
Full bathroom
- Level: Basement
Breakfast room
- Description: Breakfast Area
- Level: First
Dining room
- Level: First
Exercise room
- Level: Basement
Family room
- Level: First
Great room
- Level: Basement
Kitchen
- Level: First
Laundry
- Level: First
Heating
- Natural Gas
Cooling
- Central Air
Features
- Basement: Finished,Walkout Finished
- Number of fireplaces: 2
Interior area
- Total structure area: 2,853
- Total interior livable area: 4,765 sqft
- Finished area above ground: 2,853
- Finished area below ground: 1,912
Property
Parking
- Total spaces: 3
- Parking features: Attached, Entry Side
- Attached garage spaces: 3
Features
- Stories: 2
- Patio & porch: Deck, Patio, Porch
- Exterior features: None
- Pool features: Association
Lot
- Size: 0.31 Acres
- Features: Cleared
Details
- Parcel number: 1111C11C604
Construction
Type & style
- Home type: SingleFamily
- Architectural style: Traditional
- Property subtype: Single Family Residence
Materials
- Brick Veneer
- Foundation: Concrete Perimeter
- Roof: Shingle
Condition
- Year built: 2003
Utilities & green energy
- Sewer: Public Sewer
- Water: Public
- Utilities for property: Electricity Connected, Natural Gas Connected
Community & HOA
Community
- Subdivision: Glen Oaks
HOA
- Has HOA: Yes
- Amenities included: Clubhouse, Golf Course, Pool
- HOA fee: $450 annually
Location
- Region: Prospect
Financial & listing details
- Price per square foot: $156/sqft
- Tax assessed value: $540,000
- Annual tax amount: $7,110
- Date on market: 9/10/2025
- Electric utility on property: Yes
Price history
| Date | Event | Price |
|---|---|---|
| 10/7/2025 | Sold | $745,000-3.9%$156/sqft |
Source:  Metro Search Inc. LLC DBA Apex MLS #1693084 Report a problem Metro Search Inc. LLC DBA Apex MLS #1693084 Report a problem | ||
| 9/16/2025 | Pending sale | $775,000$163/sqft |
Source: Metro Search Inc. LLC DBA Apex MLS #1693084 Report a problem | ||
| 9/10/2025 | Listed for sale | $775,000$163/sqft |
Source: Metro Search Inc. LLC DBA Apex MLS #1693084 Report a problem | ||
| 9/3/2025 | Pending sale | $775,000$163/sqft |
Source: Metro Search Inc. LLC DBA Apex MLS #1693084 Report a problem | ||
| 9/3/2025 | Contingent | $775,000$163/sqft |
Source: Metro Search Inc. LLC DBA Apex MLS #1693084 Report a problem | ||
| 8/20/2025 | Price change | $775,000-0.6%$163/sqft |
Source: Metro Search Inc. LLC DBA Apex MLS #1693084 Report a problem | ||
| 7/22/2025 | Listed for sale | $780,000$164/sqft |
Source: Metro Search Inc. LLC DBA Apex MLS #1693084 Report a problem | ||
Public tax history
| Year | Property taxes | Tax assessment |
|---|---|---|
| 2024 | $7,110 +8.5% | $540,000 +8% |
| 2023 | $6,552 +0.2% | $500,000 |
| 2022 | $6,539 +0.6% | $500,000 |
| 2021 | $6,499 +0.9% | $500,000 |
| 2020 | $6,439 +0.9% | $500,000 |
| 2019 | $6,381 +3.6% | $500,000 |
| 2018 | $6,158 -5.8% | $500,000 |
| 2017 | $6,535 | $500,000 -9.1% |
| 2013 | $6,535 | $550,000 -7.6% |
| 2011 | -- | $595,000 |
| 2010 | -- | $595,000 |
| 2009 | -- | $595,000 |
Find assessor info on the county website
Neighborhood: 40059
Nearby homes
- $742,8004 bd3 ba3.2k sqft10726 Worthington Ln, Prospect, KY 40059Off Market
- $911,0005 bd5 ba5.6k sqft10730 Worthington Ln, Prospect, KY 40059Sold
- $908,6005 bd5 ba5k sqft10724 Worthington Ln, Prospect, KY 40059Off Market
- $100,000-- bd-- ba-- sqftWorthington Ln, Prospect, KY 40059Off Market
- $100,000-- bd-- ba-- sqftWorthington Ln, Prospect, KY 40059Off Market
- $1,099,2005 bd5 ba5k sqft10732 Worthington Ln, Prospect, KY 40059Off Market
- $795,5005 bd4 ba4.4k sqft10725 Worthington Ln, Prospect, KY 40059Off Market
- $822,9005 bd4 ba3.8k sqft10727 Worthington Ln, Prospect, KY 40059Off Market
Nearby schools
GreatSchools rating
- 9/10Goshen At Hillcrest Elementary SchoolGrades: K-5Distance: 3.4 mi
- 9/10North Oldham Middle SchoolGrades: 6-8Distance: 4.5 mi
- 10/10North Oldham High SchoolGrades: 9-12Distance: 4.5 mi


Get pre-qualified for a loan
At Zillow Home Loans, we can pre-qualify you in as little as 5 minutes with no impact to your credit score.An equal housing lender. NMLS #10287.
Sell for more on Zillow
Get a Zillow Showcase℠ listing at no additional cost and you could sell for .
$759,700
2% more
+$15,194
With Zillow Showcase(estimated)
$774,894
- Kentucky
- Oldham County
- Prospect
- 40059
- 10728 Worthington Ln
Nearby cities
Nearby zip codes
Other Prospect Topics
