Welcome to your dream home in the highly sought-after Fox Pointe neighborhood, ideally situated across from the Indian Lake Country Club. This custom-built masterpiece boasts 4 bedrooms and 3.5 bathrooms, with an ensuite that features a luxurious jetted tub. The spacious primary bedroom offers a tranquil retreat with 12-foot ceilings, double vanities, a walk-in shower, and direct access to the deck. The large eat-in kitchen is perfect for family gatherings and entertaining, with ample space and a deck perfect for enjoying your morning coffee or night cap, which provides a treehouse-like feel with its serene views of the lush backyard. Inside, you'll find a large office with built-in bookcases, for working from home or indulging in your literary interests. Enjoy cozy evenings by the double sided fireplaces in the formal living room with amazing 12- foot ceilings, and the other in the expansive walkout basement. The basement is a haven of entertainment and functionality, featuring 10- foot ceilings, ample storage, an exercise room, bedroom and a game room. Located in Lawrence there are plenty of dining options and outdoor activities including Ft. Harrison State Park. Triton Brewing Company, Daniel's Vineyard, Theatre at the Fort, and Ft. Ben YMCA. Lawrence also is home to the highly rated Lawrence North High School. This home perfectly blends elegance, comfort, and convenience, making it the perfect place to call home.
Sold
Street View
$675,000
10729 Campfire Cir, Indianapolis, IN 46236
4beds
5,005sqft
Residential, Single Family Residence
Built in 2004
0.56 Acres Lot
$697,200 Zestimate®
$135/sqft
$4,276 Estimated rent
Home value
$697,200
$662,000 - $739,000
$4,276/mo
Zestimate® history
Owner options
List your home for rent
$4,276/mo
Rent Zestimate®
Find your next renter with Zillow Rental Manager. Plus, with online applications, you can quickly screen prospective tenants – for free.
$4,276/mo
Rent Zestimate®
Refinance and save
$4,673/mo
Est. payment
Refinancing to a lower rate could help reduce your monthly payments and save thousands over the life of the loan.
$4,673/mo
Est. payment
Explore your selling options
Work with a Zillow partner agent
Leverage their expertise and Zillow's premium Showcase listings to get your home seen by more buyers.
Get startedList with your own agent
Get your home in front of millions of buyers by listing it on Zillow.
Learn how to do itSell it yourself
Take full control of how buyers see your home on Zillow by listing For Sale by Owner (FSBO).
List your homeWhat's special
Zillow last checked:
Listing updated:
Listed by:
Malinda Ennis 317-983-2220,
Keller Williams Indy Metro NE
Bought with:
Zachary Purdy
Berkshire Hathaway Home
Source: MIBOR as distributed by MLS GRID,MLS#: 21990202
Facts & features
Interior
Bedrooms & bathrooms
- Bedrooms: 4
- Bathrooms: 4
- Full bathrooms: 3
- 1/2 bathrooms: 1
- Main level bathrooms: 3
- Main level bedrooms: 3
Primary bedroom
- Features: Carpet
- Level: Main
- Area: 252 Square Feet
- Dimensions: 18X14
Bedroom 2
- Features: Carpet
- Level: Main
- Area: 144 Square Feet
- Dimensions: 12X12
Bedroom 3
- Features: Carpet
- Level: Main
- Area: 144 Square Feet
- Dimensions: 12X12
Bedroom 4
- Features: Carpet
- Level: Basement
- Area: 156 Square Feet
- Dimensions: 12X13
Dining room
- Features: Hardwood
- Level: Main
- Area: 144 Square Feet
- Dimensions: 12X12
Exercise room
- Features: Other
- Level: Basement
- Area: 225 Square Feet
- Dimensions: 15X15
Family room
- Features: Carpet
- Level: Basement
- Area: 324 Square Feet
- Dimensions: 18X18
Hearth room
- Features: Hardwood
- Level: Main
- Area: 252 Square Feet
- Dimensions: 18X14
Kitchen
- Features: Hardwood
- Level: Main
- Area: 169 Square Feet
- Dimensions: 13X13
Kitchen
- Features: Hardwood
- Level: Basement
- Area: 252 Square Feet
- Dimensions: 18X14
Living room
- Features: Carpet
- Level: Main
- Area: 252 Square Feet
- Dimensions: 18X14
Office
- Features: Carpet
- Level: Main
- Area: 168 Square Feet
- Dimensions: 14X12
Play room
- Features: Carpet
- Level: Basement
- Area: 264 Square Feet
- Dimensions: 22X12
Heating
- Forced Air, High Efficiency (90%+ AFUE )
Cooling
- High Efficiency (SEER 16 +), Zoned
Appliances
- Included: Dishwasher, Disposal, Gas Water Heater, Humidifier, Kitchen Exhaust, Microwave, Electric Oven, Gas Oven, Refrigerator, Water Softener Owned
- Laundry: Laundry Room
Features
- Attic Pull Down Stairs, Bookcases, Entrance Foyer, Hardwood Floors, Eat-in Kitchen, Pantry, Walk-In Closet(s), Wet Bar
- Flooring: Hardwood
- Windows: Screens, Wood Frames, Wood Work Painted
- Basement: Ceiling - 9+ feet,Daylight,Egress Window(s),Finished,Storage Space
- Attic: Pull Down Stairs
- Number of fireplaces: 2
- Fireplace features: Double Sided, Basement, Gas Log, Hearth Room
Interior area
- Total structure area: 5,005
- Total interior livable area: 5,005 sqft
- Finished area below ground: 2,084
Property
Parking
- Total spaces: 3
- Parking features: Attached, Concrete, Garage Door Opener, Side Load Garage
- Attached garage spaces: 3
- Details: Garage Parking Other(Finished Garage, Keyless Entry)
Features
- Levels: One
- Stories: 1
- Patio & porch: Deck, Patio, Porch
- Exterior features: Basketball Court, Sprinkler System
- Has view: Yes
- View description: Trees/Woods
Lot
- Size: 0.56 Acres
- Features: Sidewalks, Mature Trees, Wooded
Details
- Parcel number: 490129108035000407
- Other equipment: Home Theater
- Horse amenities: None
Construction
Type & style
- Home type: SingleFamily
- Architectural style: Ranch,Traditional
- Property subtype: Residential, Single Family Residence
Materials
- Brick
- Foundation: Concrete Perimeter
Condition
- New construction: No
- Year built: 2004
Utilities & green energy
- Electric: 100 Amp Service, 200+ Amp Service
- Water: Community Water
- Utilities for property: Electricity Connected, Sewer Connected, Water Connected
Community & HOA
Community
- Security: Security Service
- Subdivision: Fox Pointe
HOA
- Has HOA: Yes
- Amenities included: Maintenance Grounds, Park, Playground, Tennis Court(s), Trail(s)
- Services included: Maintenance Grounds, ParkPlayground, Tennis Court(s), Walking Trails, Other
- HOA fee: $225 quarterly
Location
- Region: Indianapolis
Financial & listing details
- Price per square foot: $135/sqft
- Tax assessed value: $625,000
- Annual tax amount: $6,404
- Date on market: 7/19/2024
- Cumulative days on market: 8 days
- Electric utility on property: Yes
Price history
| Date | Event | Price |
|---|---|---|
| 8/19/2024 | Sold | $675,000$135/sqft |
Source:  MIBOR as distributed by MLS GRID #21990202 Report a problem MIBOR as distributed by MLS GRID #21990202 Report a problem | ||
| 7/29/2024 | Pending sale | $675,000$135/sqft |
Source: MIBOR as distributed by MLS GRID #21990202 Report a problem | ||
| 7/19/2024 | Listed for sale | $675,000$135/sqft |
Source: MIBOR as distributed by MLS GRID #21990202 Report a problem | ||
Public tax history
| Year | Property taxes | Tax assessment |
|---|---|---|
| 2025 | $6,613 -0.5% | $625,000 +4.2% |
| 2024 | $6,649 +3.8% | $600,000 -1.1% |
| 2023 | $6,404 +18.4% | $606,500 +5.7% |
| 2022 | $5,407 -0.2% | $574,000 +19.9% |
| 2021 | $5,420 +13.1% | $478,600 +0.9% |
| 2020 | $4,792 +13.6% | $474,200 -1% |
| 2019 | $4,217 +0.6% | $479,200 +13.6% |
| 2018 | $4,193 -3.3% | $421,700 +0.6% |
| 2017 | $4,336 +2.1% | $419,300 -1% |
| 2016 | $4,245 -0.5% | $423,500 -0.7% |
| 2014 | $4,266 +12.1% | $426,600 +7.2% |
| 2013 | $3,807 | $397,900 +4.5% |
| 2012 | $3,807 | $380,700 +8.4% |
| 2011 | -- | $351,200 |
| 2010 | $3,512 | $351,200 |
| 2009 | $3,512 | $351,200 -7.6% |
| 2007 | -- | $379,900 |
| 2006 | -- | $379,900 +19.9% |
| 2005 | -- | $316,800 +34.3% |
| 2004 | -- | $235,900 |
Find assessor info on the county website
Neighborhood: 46236
Nearby homes
- $625,000-- bd2 ba2.4k sqft10723 Campfire Cir, Indianapolis, IN 46236Sold
- $524,5004 bd3 ba4.8k sqft7403 Campfire Run, Indianapolis, IN 46236Off Market
- $637,9006 bd5 ba5.1k sqft10734 Campfire Cir, Indianapolis, IN 46236Off Market
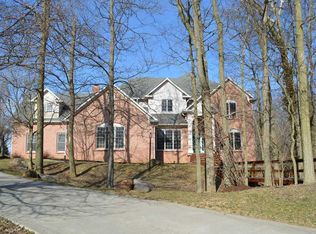
- $522,400-- bd1 ba2.4k sqft7419 Campfire Run, Indianapolis, IN 46236Off Market
- $501,3004 bd3 ba3k sqft10728 Campfire Cir, Indianapolis, IN 46236Off Market
- $468,0004 bd4 ba4k sqft7341 Campfire Run, Indianapolis, IN 46236Sold
- $471,2003 bd3 ba3.2k sqft7414 Campfire Run, Indianapolis, IN 46236Off Market
- $542,1004 bd4 ba3.9k sqft7410 Campfire Run, Indianapolis, IN 46236Off Market
Nearby schools
GreatSchools rating
- NAEarly Learning CenterGrades: PK-KDistance: 0.9 mi
- 4/10Fall Creek Valley Middle SchoolGrades: 7-8Distance: 1.7 mi
- 5/10Lawrence North High SchoolGrades: 9-12Distance: 3.2 mi
Schools provided by the listing agent
- Elementary: Sunnyside Elementary School
- Middle: Fall Creek Valley Middle School
- High: Lawrence North High School
Source: MIBOR as distributed by MLS GRID. This data may not be complete. We recommend contacting the local school district to confirm school assignments for this home.
Get a cash offer in 3 minutes
Find out how much your home could sell for in as little as 3 minutes with a no-obligation cash offer.
Estimated market value
$697,200
Get a cash offer in 3 minutes
Find out how much your home could sell for in as little as 3 minutes with a no-obligation cash offer.
Estimated market value
$697,200
- Indiana
- Marion County
- Lawrence
- 46236
- 10729 Campfire Cir
