Skip main navigation
Closed
  • $431,100

    10729 Cape Shore Ave, Las Vegas, NV 89166

    3beds
    1,641sqft
    Single Family Residence
    Built in 2008
    3,920 Square Feet Lot
    $431,100 Zestimate®
    $263/sqft
    $2,167 Estimated rent

    Home value

    $431,100

    $410,000 - $453,000

    $2,167/mo

    Zestimate® history
    Loading
    Loading...

    Owner options

    List your home for rent

    $2,167/mo

    Rent Zestimate®

    Find your next renter with Zillow Rental Manager. Plus, with online applications, you can quickly screen prospective tenants – for free.

    Learn more

    $2,167/mo

    Rent Zestimate®

    Refinance and save

    $2,564/mo

    Est. payment

    Refinancing to a lower rate could help reduce your monthly payments and save thousands over the life of the loan.

    See today's rates

    $2,564/mo

    Est. payment

    Explore your selling options

    Work with a Zillow partner agent

    Leverage their expertise and Zillow's premium Showcase listings to get your home seen by more buyers.

    Get started

    List with your own agent

    Get your home in front of millions of buyers by listing it on Zillow.

    Learn how to do it

    Sell it yourself

    Take full control of how buyers see your home on Zillow by listing For Sale by Owner (FSBO).

    List your home

    What's special

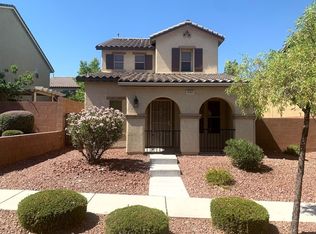
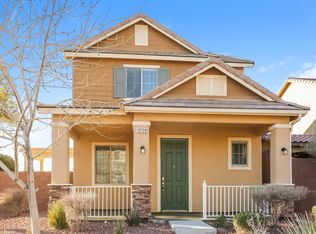
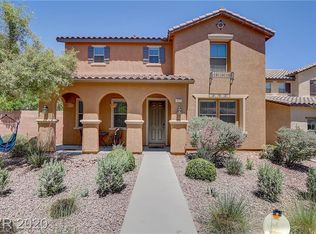
    Beautiful, well kept Providence home. When built the home was wrapped with extra insulation which has helped keep the power bills lower than comparable homes. 1st floor has an open floor plan with large kitchen and family room which gives access to the brick patio and built-in BBQ. The large master bedroom opens up to a balcony overlooking the neighborhood. Master bath is upgraded with polished granite countertops. This is a must see.

    This property is off market, which means it's not currently listed for sale or rent on Zillow. This may be different from what's available on other websites or public sources.

    Zillow last checked:

    Listing updated:

    Listed by:

    Peter J. Dingerson B.0047512 702-301-6315,

    Renu Management Las Vegas

    Bought with:

    Erik D. Molzen, S.0167576

    BHHS Nevada Properties

    Source: LVR,MLS#: 1888145MLS LogoOriginating MLS: Greater Las Vegas Association of Realtors Inc

    Facts & features

    Interior

    Bedrooms & bathrooms
    • Bedrooms: 3
    • Bathrooms: 3
    • Full bathrooms: 2
    • 1/2 bathrooms: 1
    Primary bedroom
    • Description: Balcony,Ceiling Fan,Upstairs,Walk-In Closet(s)
    • Dimensions: 16x14
    Bedroom 2
    • Description: Upstairs
    • Dimensions: 11x11
    Bedroom 3
    • Description: Upstairs
    • Dimensions: 11x10
    Family room
    • Description: Ceiling Fan,Downstairs
    • Dimensions: 21x17
    Kitchen
    • Description: Breakfast Bar/Counter,Marble/Stone Countertops
    • Dimensions: 14x10
    Loft
    • Dimensions: 12x6
    Heating
    • Central, Gas
    Cooling
    • Electric
    Appliances
    • Included: Dryer, Dishwasher, Disposal, Gas Range, Microwave, Refrigerator, Washer
    • Laundry: Gas Dryer Hookup, Main Level
    Features
    • Ceiling Fan(s)
    • Flooring: Carpet, Ceramic Tile, Linoleum, Vinyl
    • Windows: Blinds, Low-Emissivity Windows
    Interior area
    • Total structure area: 1,641
    • Total interior livable area: 1,641 sqft

    Property

    Parking
    • Total spaces: 2
    • Parking features: Attached, Garage
    • Attached garage spaces: 2
    Features
    • Stories: 2
    • Patio & porch: Balcony, Patio
    • Exterior features: Built-in Barbecue, Balcony, Barbecue, Patio
    • Fencing: Block,Back Yard
    Lot
    • Size: 3,920 Square Feet
    • Features: Desert Landscaping, Landscaped, < 1/4 Acre
    Details
    • Parcel number: 12613312081
    • Zoning description: Single Family
    • Horse amenities: None

    Construction

    Type & style
    • Home type: SingleFamily
    • Architectural style: Two Story
    • Property subtype: Single Family Residence
    Materials
    • Roof: Tile
    Condition
    • Resale,Very Good Condition
    • Year built: 2008

    Utilities & green energy

    • Electric: Photovoltaics None
    • Sewer: Public Sewer
    • Water: Public
    • Utilities for property: Cable Available
    Green energy
    • Energy efficient items: Windows

    Community & HOA

    Community
    • Subdivision: MANCHESTER PARK POD 207-UNIT 2
    HOA
    • Has HOA: Yes
    • Services included: Association Management, Maintenance Grounds
    • HOA name: Manchester Park
    • HOA phone: 702-339-4273
    Location
    • Region: Las Vegas

    Financial & listing details

    • Price per square foot: $263/sqft
    • Annual tax amount: $1,454
    • Date on market: 10/10/2022
    • Listing agreement: Exclusive Right To Sell
    • Listing terms: Cash,Conventional,FHA,VA Loan

    Price history

    DateEventPrice
    5/30/2017Sold$225,000$137/sqft
    Source: LVR #1888145 Report a problem

    Public tax history

    Tax history is unavailable.

    Neighborhood: Providence

    Nearby schools

    GreatSchools rating
    Schools provided by the listing agent
    • Elementary: Bozarth Henry & Evelyn,Bozarth, Henry & Evelyn
    • Middle: Edmundo Eddie Escobedo
    • High: Arbor View

    Source: LVR. This data may not be complete. We recommend contacting the local school district to confirm school assignments for this home.

    Get a cash offer in 3 minutes
    Find out how much your home could sell for in as little as 3 minutes with a no-obligation cash offer.
    Estimated market value
    $431,100
    Get a cash offer in 3 minutes
    Find out how much your home could sell for in as little as 3 minutes with a no-obligation cash offer.
    Estimated market value
    $431,100