Skip main navigation
Off market
  • $575,400

    10729 Northridge Ct, New Port Richey, FL 34655

    5beds
    3,515sqft
    Single Family Residence
    Built in 2002
    6,098 Square Feet Lot
    $575,400 Zestimate®
    $164/sqft
    $3,545 Estimated rent

    Home value

    $575,400

    $541,000 - $610,000

    $3,545/mo

    Zestimate® history
    Loading
    Loading...

    Owner options

    List your home for rent

    $3,545/mo

    Rent Zestimate®

    Find your next renter with Zillow Rental Manager. Plus, with online applications, you can quickly screen prospective tenants – for free.

    Learn more

    $3,545/mo

    Rent Zestimate®

    Refinance and save

    $4,070/mo

    Est. payment

    Refinancing to a lower rate could help reduce your monthly payments and save thousands over the life of the loan.

    See today's rates

    $4,070/mo

    Est. payment

    Explore your selling options

    Work with a Zillow partner agent

    Leverage their expertise and Zillow's premium Showcase listings to get your home seen by more buyers.

    Get started

    List with your own agent

    Get your home in front of millions of buyers by listing it on Zillow.

    Learn how to do it

    Sell it yourself

    Take full control of how buyers see your home on Zillow by listing For Sale by Owner (FSBO).

    List your home

    What's special

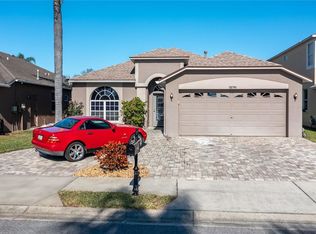
    NEW ROOF AND FRESHLY PAINTED INTERIOR (FEB. 2021) WELCOME TO THIS BEAUTIFUL, SPACIOUS M/I BUILT HOME FEATURING 3515 SQ FT, 5 BR, 4 BA, AND 2 CAR GARAGE LOCATED IN THE HIGHLY SOUGHT AFTER GATED COMMUNITY OF FOX WOOD IN THE HEART OF TRINITY. HUGE BONUS ROOM THAT CAN BE USED AS A 2ND FAMILY ROOM, GAME ROOM OR MEDIA ROOM. GOING UPSTAIRS YOU WILL FIND A THREE WAY SPLIT PLAN WITH JACK AND JILL BEDROOMS ON YOUR LEFT, THE HUGE MASTER SUITE, AND A SEPARATE BEDROOM AT THE FRONT. UPDATED KITCHEN INCLUDES 42" QUALITY CABINETRY WITH GRANITE COUNTER TOPS, BACKSPLASH AND EAT-IN KITCHEN AREA. THE MASTER SUITE IS SPACIOUS WITH SITTING AREA AND LARGE WALK IN CLOSET. SOME OF THE HOME'S FINER FEATURES INCLUDE: RECENTLY PAINTED EXTERIOR (10/20), PLANTATION SHUTTERS, TRAVERTINE FLOORING, CROWN MOULDING, UPDATED FIXTURES/FANS, EXTENDED DRIVEWAY, FRENCH DOORS LEADING TO OUTDOOR PATIO AND BEAUTIFUL LANDSCAPING. SPACIOUS BACKYARD WITH PLENTY OF ROOM FOR A POOL. FOX WOOD FEATURES A FANTASTIC COMMUNITY PARK WITH SOCCER FIELD, BASKETBALL, PLAYGROUND, PICNIC TABLES. GREAT LOCATION NEAR SCHOOLS, SHOPPING, RESTAURANTS, GOLF COURSES, AND MEDICAL FACILITIES! MUST SEE TO APPRECIATE! SCHEDULE A SHOWING TODAY!

    This property is not currently displayed as for sale or rent on Zillow. This may be different from what's on other websites or public sources.

    Originating MLS: West Pasco

    Facts & features

    Interior

    Bedrooms & bathrooms
    • Bedrooms: 5
    • Bathrooms: 4
    • Full bathrooms: 4
    Heating
    • Forced air, Electric, Gas
    Cooling
    • Central
    Appliances
    • Included: Dishwasher, Garbage disposal, Microwave, Range / Oven, Refrigerator
    • Laundry: Inside
    Features
    • Ceiling Fans(s), Eating Space In Kitchen, Walk-In Closet(s), Crown Molding, Solid Wood Cabinets, Kitchen/Family Room Combo
    • Flooring: Carpet
    • Windows: Blinds, Shutters
    Interior area
    • Total interior livable area: 3,515 sqft

    Property

    Parking
    • Total spaces: 2
    • Parking features: Garage - Attached
    Features
    • Levels: Two
    • Patio & porch: Covered
    • Exterior features: Other, Stucco, Cement / Concrete
    • Fencing: Chain Link
    Lot
    • Size: 6,098 Square Feet
    • Residential vegetation: Mature Landscaping
    Details
    • Parcel number: 3126170060000007450
    • Zoning: MPUD

    Construction

    Type & style
    • Home type: SingleFamily
    • Property subtype: Single Family Residence
    Materials
    • Frame
    • Roof: Asphalt
    Condition
    • Year built: 2002
    Details
    • Builder model: Longdale
    • Builder name: M/I Homes

    Utilities & green energy

    • Sewer: Public Sewer
    • Water: Public
    • Utilities for property: Electricity Connected, Natural Gas Connected, Cable Available, Public, Street Lights

    Community & HOA

    Community
    • Security: Smoke Detector(s), Gated Community
    • Subdivision: Fox Wood Ph 05
    HOA
    • Has HOA: Yes
    • Amenities included: Playground, Park, Fence Restrictions, Gated
    • Services included: Recreational Facilities, Trash
    • HOA fee: $117 monthly
    Location
    • Region: New Port Richey

    Financial & listing details

    • Price per square foot: $164/sqft
    • Tax assessed value: $567,873
    • Annual tax amount: $9,163
    • Listing terms: Cash, Conventional, FHA, VA Loan
    • Ownership: Fee Simple

    Price history

    DateEventPrice
    4/12/2021Sold$420,000+0%$119/sqft
    Source: Public Record Report a problem
    3/5/2021Pending sale$419,900$119/sqft
    Source: Stellar MLS #W7827570 Report a problem
    2/28/2021Listed for sale$419,900$119/sqft
    Source: Stellar MLS #W7827570 Report a problem
    2/22/2021Pending sale$419,900$119/sqft
    Source: Stellar MLS #W7827570 Report a problem
    2/19/2021Listed for sale$419,900$119/sqft
    Source: Stellar MLS #W7827570 Report a problem
    2/10/2021Pending sale$419,900$119/sqft
    Source: Stellar MLS #W7827570 Report a problem
    1/25/2021Price change$419,900-2.3%$119/sqft
    Source: RE/MAX Champions #W7827570 Report a problem
    1/9/2021Price change$429,900+2.4%$122/sqft
    Source: RE/MAX CHAMPIONS #W7827570 Report a problem
    1/9/2021Price change$419,900-6.7%$119/sqft
    Source: Stellar MLS #W7827570 Report a problem
    10/19/2020Listed for sale$449,999+107.5%$128/sqft
    Source: RE/MAX CHAMPIONS #W7827570 Report a problem
    1/8/2003Sold$216,900$62/sqft
    Source: Public Record Report a problem

    Public tax history

    YearProperty taxesTax assessment
    2025$9,163 -1.6%$567,873 -0.9%
    2024$9,313 -1.5%$572,747 -0.9%
    2023$9,453 +12.8%$578,020 +12.2%
    2022$8,379 +124%$515,057 +99.4%
    2021$3,741 +1.6%$258,240 +1.4%
    2020$3,684 +1.6%$254,680 +2.3%
    2019$3,624 $248,960 +1.9%
    2018$3,624 +1.8%$244,318
    2017$3,559 +0.4%$244,318 +4.2%
    2016$3,544 +0.4%$234,371 +0.7%
    2015$3,532 +2.7%$232,742 -9.2%
    2014$3,439 $256,465 +7.8%
    2013-- $237,978 +6.4%
    2012-- $223,680 -4.6%
    2011-- $234,561 -5.3%
    2010-- $247,604 -14.3%
    2009-- $289,080 -14.5%
    2008-- $338,041 -11.1%
    2007-- $380,162 +7%
    2006-- $355,317 +27.5%
    2005-- $278,735 +14.5%
    2004-- $243,453 +6.4%
    2003-- $228,887 +815.5%
    2002-- $25,000
    Find assessor info on the county website

    Neighborhood: Trinity

    Nearby schools

    GreatSchools rating
    Schools provided by the listing agent
    • Elementary: Trinity Elementary-PO
    • Middle: Seven Springs Middle-PO
    • High: J.W. Mitchell High-PO

    Source: The MLS. This data may not be complete. We recommend contacting the local school district to confirm school assignments for this home.

    Get a cash offer in 3 minutes
    Find out how much your home could sell for in as little as 3 minutes with a no-obligation cash offer.
    Estimated market value
    $575,400
    Get a cash offer in 3 minutes
    Find out how much your home could sell for in as little as 3 minutes with a no-obligation cash offer.
    Estimated market value
    $575,400