A 6-bedroom home in a great location for under $400,000!! This home has been well maintained and well loved. The main level features 4 bedrooms on one level, the smallest is used as an office but would make a great nursery. The roof is about 10 years old. There are two furnaces and 2 a/c units in the home serving the two separate areas from when a previous owner put on an addition. The addition seamlessly matches the house and has added substantial space. Both of the a/c units and one furnace are nearly new. Windows have been replaced over time. The roof is also new in the last ten years or less. The basement has its own entry, making it easy to turn this into a rentable area. This home has a large storage room and another area that can be used for storage, and office, a play area, whatever suits your needs. The 4-car garage is a handyman's dream and the concrete patio is ideal for entertaining.
Exclusions:
Washer and Dryer in Laundry Room
All Wall Mounted TVs and Mounts
Mini Fridge and Chest Freezer in Basement
Floating Shelf and Organizational shelves in Upstairs Office Space
Large Mirror in Informal Dining Space (Next to Kitchen)
Organizational Shelf in Downstairs Small Bedroom
Active with contingency
Price cut: $15K (9/20)
$374,900
10729 Terrace Rd NE, Blaine, MN 55434
6beds
2,640sqft
Single Family
Built in 1961
10,454 Square Feet Lot
$374,500 Zestimate®
$142/sqft
$-- HOA
What's special
- 17 days
- 966
- 84
Likely to sell faster than
Zillow last checked:
Listing updated:
Listed by:
Linn Kesler 763-221-1809,
RE/MAX Results
Source: NorthstarMLS as distributed by MLS GRID,MLS#: 7142968
Facts & features
Interior
Bedrooms & bathrooms
- Bedrooms: 6
- Bathrooms: 2
- Full bathrooms: 1
- 3/4 bathrooms: 1
Bedroom
- Level: Main
- Area: 187 Square Feet
- Dimensions: 17x11
Bedroom 2
- Level: Main
- Area: 108 Square Feet
- Dimensions: 12x9
Bedroom 3
- Level: Main
- Area: 93.5 Square Feet
- Dimensions: 11x8.5
Bedroom 4
- Level: Lower
- Area: 185 Square Feet
- Dimensions: 18.5x10
Bedroom 5
- Level: Lower
- Area: 121 Square Feet
- Dimensions: 11x11
Bedroom 6
- Level: Main
- Area: 56 Square Feet
- Dimensions: 8x7
Dining room
- Level: Main
- Area: 88 Square Feet
- Dimensions: 11x8
Family room
- Level: Lower
- Area: 202.5 Square Feet
- Dimensions: 15x13.5
Flex room
- Level: Lower
Game room
- Level: Lower
- Area: 154 Square Feet
- Dimensions: 14x11
Kitchen
- Level: Main
- Area: 120 Square Feet
- Dimensions: 15x8
Living room
- Level: Main
- Area: 218.5 Square Feet
- Dimensions: 19x11.5
Storage
- Level: Lower
- Area: 147.81 Square Feet
- Dimensions: 13.75x10.75
Heating
- Forced Air
Cooling
- Central Air
Appliances
- Included: Dishwasher, Exhaust Fan, Gas Water Heater, Microwave, Range, Refrigerator
- Laundry: Laundry Room, Main Level
Features
- Basement: Block,Daylight,Egress Window(s),Finished,Full
- Has fireplace: No
Interior area
- Total structure area: 2,864
- Total interior livable area: 2,640 sqft
- Finished area above ground: 1,440
- Finished area below ground: 1,200
Property
Parking
- Total spaces: 4
- Parking features: Detached Garage, Garage Door Opener
- Garage spaces: 4
- Has uncovered spaces: Yes
- Details: Garage Dimensions (49x20)
Accessibility
- Accessibility features: None
Features
- Levels: One
- Stories: 1
- Patio & porch: Patio
- Fencing: Partial
Lot
- Size: 10,454 Square Feet
- Dimensions: 74 x 140 x 40 x 39 x 140
- Features: Tree Coverage - Medium
Details
- Foundation area: 1424
- Parcel number: 193123210071
- Zoning description: Residential-Single Family
Construction
Type & style
- Home type: SingleFamily
- Property subtype: Single Family
Materials
- Block
Condition
- New construction: No
- Year built: 1961
Utilities & green energy
- Gas: Natural Gas
- Sewer: City Sewer/Connected
- Water: City Water/Connected
Community & HOA
Community
- Subdivision: Donnays Oak Park 8th
HOA
- Has HOA: No
Location
- Region: Blaine
Financial & listing details
- Price per square foot: $142/sqft
- Tax assessed value: $357,200
- Annual tax amount: $3,785
- Date on market: 9/11/2026
Estimated market value
$374,500
$356,000 - $393,000
$2,892/mo
Price history
| Date | Event | Price |
|---|---|---|
| 9/20/2026 | Price change | $374,900-3.8%$142/sqft |
Source:  NorthstarMLS as distributed by MLS GRID #7142968 Report a problem NorthstarMLS as distributed by MLS GRID #7142968 Report a problem | ||
| 9/13/2026 | Listed for sale | $389,900+110.8%$148/sqft |
Source: NorthstarMLS as distributed by MLS GRID #7142968 Report a problem | ||
| 11/11/2013 | Sold | $184,990$70/sqft |
Source:  Lake Superior Area Realtors as distributed by MLS GRID #2084507 Report a problem Lake Superior Area Realtors as distributed by MLS GRID #2084507 Report a problem | ||
| 9/11/2013 | Price change | $184,990-4.1%$70/sqft |
Source: RE/MAX Results #4402760 Report a problem | ||
| 8/16/2013 | Listed for sale | $192,990+83.8%$73/sqft |
Source: RE/MAX Results #4402760 Report a problem | ||
| 4/25/2013 | Sold | $105,000-8.1%$40/sqft |
Source: Public Record Report a problem | ||
| 1/18/2013 | Listing removed | $114,203$43/sqft |
Source: Hubzu Report a problem | ||
| 1/12/2013 | Price change | $114,2030%$43/sqft |
Source: Hubzu Report a problem | ||
| 1/4/2013 | Price change | $114,2110%$43/sqft |
Source: Hubzu Report a problem | ||
| 12/28/2012 | Price change | $114,212+1.2%$43/sqft |
Source: Hubzu Report a problem | ||
| 12/22/2012 | Price change | $112,835+56.7%$43/sqft |
Source: REALHome Services and Solutions Report a problem | ||
| 12/15/2012 | Price change | $72,000-17.2%$27/sqft |
Source: REALHome Services and Solutions Report a problem | ||
| 12/13/2012 | Price change | $87,000+16%$33/sqft |
Source: REALHome Services and Solutions Report a problem | ||
| 12/5/2012 | Price change | $75,000+1.4%$28/sqft |
Source: REALHome Services and Solutions Report a problem | ||
| 11/29/2012 | Listed for sale | $74,000-67.7%$28/sqft |
Source: REALHome Services and Solutions Report a problem | ||
| 3/2/2012 | Listing removed | $229,000$87/sqft |
Source: RE/MAX Associates Plus #3264124 Report a problem | ||
| 9/28/2011 | Price change | $229,000+169.4%$87/sqft |
Source: RE/MAX Associates Plus #3264124 Report a problem | ||
| 7/22/2011 | Listed for sale | $85,000-63.8%$32/sqft |
Source: EXIT REALTY NEXUS #4070097 Report a problem | ||
| 1/3/2007 | Sold | $235,000$89/sqft |
Source: Public Record Report a problem | ||
| 5/4/2005 | Sold | $235,000$89/sqft |
Source: Agent Provided Report a problem | ||
Public tax history
| Year | Property taxes | Tax assessment |
|---|---|---|
| 2025 | $3,649 +8.7% | $342,798 +1.8% |
| 2024 | $3,355 +2.2% | $336,803 -0.8% |
| 2023 | $3,283 +10.1% | $339,464 -0.2% |
| 2022 | $2,982 +1.9% | $340,227 +24.9% |
| 2021 | $2,927 +2.9% | $272,429 +6.8% |
| 2019 | $2,845 +7.5% | $255,100 +9% |
| 2018 | $2,647 +5.4% | $234,000 +7.2% |
| 2017 | $2,511 +13.1% | $218,200 +13.1% |
| 2016 | $2,219 -1.2% | $192,900 |
| 2015 | $2,246 +3.9% | $192,900 +17.5% |
| 2014 | $2,161 -21.9% | $164,200 |
| 2013 | $2,766 +19.7% | -- |
| 2012 | $2,311 -8.5% | -- |
| 2011 | $2,525 +19.9% | -- |
| 2010 | $2,106 -3.3% | -- |
| 2008 | $2,177 +10.7% | -- |
| 2007 | $1,967 +1% | -- |
| 2006 | $1,949 +12.3% | -- |
| 2005 | $1,736 +14.3% | -- |
| 2004 | $1,519 -2.2% | -- |
| 2003 | $1,553 +31.2% | -- |
| 2002 | $1,183 -8.6% | -- |
| 2001 | $1,294 | -- |
Find assessor info on the county website
Monthly payment
Est. payment
Payment breakdown
Explore the cost of this home by adjusting the details. Changes won't be saved.Climate risks
Neighborhood: 55434
Similar homes
- $364,9993 bd2 ba1.9k sqft211 92nd Ave NE, Blaine, MN 55434For Sale

 MLS ID #7141363, William Yang, William Yang Real Estate. NorthstarMLS as distributed by MLS GRID
 - $335,0003 bd2 ba1.6k sqft8947 Terrace Rd NE, Blaine, MN 55434For Sale
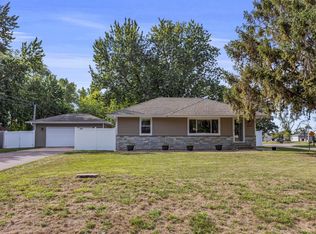 MLS ID #7140031, Julia Russell, West and Main Homes MN. NorthstarMLS as distributed by MLS GRID
 - $374,9003 bd2 ba2.1k sqft360 117th Ave NW, Coon Rapids, MN 55448For Sale
 MLS ID #7139411, Amy B Cohen, Coldwell Banker Realty - Lakes. NorthstarMLS as distributed by MLS GRID
 - $365,0003 bd2 ba2.2k sqft1620 127th Ave NW, Coon Rapids, MN 55448For Sale
 MLS ID #7115812, Brett Cleveland, Keller Williams Integrity NW. NorthstarMLS as distributed by MLS GRID
 - $289,9003 bd2 ba1.4k sqft8691 Van Buren St NE, Blaine, MN 55434For SaleMLS ID #7138048, John W Anderson, Twin Oaks Realty, Inc. NorthstarMLS as distributed by MLS GRID
- $349,9003 bd2 ba1.8k sqft64 99th Ave NW, Coon Rapids, MN 55448For SaleMLS ID #7118548, Lisa Ash, CRS, CDPE, SRES, Keller Williams Integrity NW. NorthstarMLS as distributed by MLS GRID
- $350,0003 bd2 ba1.6k sqft9466 Irving Ave N, Brooklyn Park, MN 55444For SaleMLS ID #7115257, Jana Williams, Ashworth Real Estate. NorthstarMLS as distributed by MLS GRID
- $375,0003 bd2 ba1.9k sqft1351 Hillcrest Dr NE, Fridley, MN 55432For SaleMLS ID #7134518, Kris Lindahl, Kris Lindahl Real Estate. NorthstarMLS as distributed by MLS GRID
- $365,0004 bd3 ba2.3k sqft4651 3rd St NE, Fridley, MN 55421For SaleMLS ID #7143919, Ryan Kowalski, Real Broker, LLC. NorthstarMLS as distributed by MLS GRID
- $350,0003 bd2 ba1.9k sqft91 65 1/2 Way NE, Fridley, MN 55432For SaleMLS ID #7007087, Allison J VanSlooten, Coldwell Banker Realty - Southwest Regional. NorthstarMLS as distributed by MLS GRID
- $399,9005 bd2 ba1.8k sqft10650 105th Ave N, Maple Grove, MN 55369For SaleMLS ID #6790784, Richard J Bean, RE/MAX Results. NorthstarMLS as distributed by MLS GRID
- $336,0003 bd2 ba1.9k sqft6810 Brookview Dr NE, Fridley, MN 55432For SaleMLS ID #7138405, Caarin Pannkuk-The Property Geeks, Real Broker, LLC. NorthstarMLS as distributed by MLS GRID
- $370,0003 bd2 ba1.4k sqft2370 Pleasant View Dr, New Brighton, MN 55112For SaleMLS ID #7126347, Kevin Bradley, Century 21 Affiliated. NorthstarMLS as distributed by MLS GRID
- $399,9003 bd2 ba2.2k sqft1725 129th Ln NW, Coon Rapids, MN 55448For SaleMLS ID #7096819, Shaun Ahmad, Buy & Sell Realty. NorthstarMLS as distributed by MLS GRID
- $399,9004 bd2 ba1.9k sqft11012 Edgewood Ave N, Champlin, MN 55316For SaleMLS ID #7143313, David O Bichanga, RE/MAX Results. NorthstarMLS as distributed by MLS GRID
- $349,9004 bd2 ba1.6k sqft14175 Barium St NW, Ramsey, MN 55303For SaleMLS ID #7151382, Gretchen F MacVeigh, RE/MAX Results. NorthstarMLS as distributed by MLS GRID
- $350,0004 bd2 ba2.2k sqft4738 Decatur Pl N, Minneapolis, MN 55428For SaleMLS ID #7144038, Slava Slobodyanyuk, Sabra Realty LLC. NorthstarMLS as distributed by MLS GRID
- $445,0003 bd2 ba2.1k sqft7720 Long Lake Rd, Mounds View, MN 55112For SaleMLS ID #7145446, Lance Berwald, Keller Williams Preferred Rlty. NorthstarMLS as distributed by MLS GRID
- $299,9003 bd1 ba1.3k sqft358 Rosedale Rd NE, Spring Lake Park, MN 55432For SaleMLS ID #7139981, Kathryn Johnson, eXp Realty. NorthstarMLS as distributed by MLS GRID
- $329,9003 bd2 ba1.7k sqft200 Rice Creek Blvd NE, Fridley, MN 55432For SaleMLS ID #7117667, Dustin Dodge, Ferndale Realty. NorthstarMLS as distributed by MLS GRID
