Skip main navigation
Active under contract
  • Price cut: $5K (5/19)
    $488,000

    1073 Abita River Dr, Covington, LA 70433

    4beds
    2,219sqft
    : 
    Loading
    Get pre-qualified
    Single Family Residence
    Built in 2026
    7,840 Square Feet Lot
    $485,500 Zestimate®
    $220/sqft
    $54/mo HOA

    What's special

    Professionally landscapedDouble entry doorsCustom cabinetryCustom showerTile in wet areasGas rangeUnder-cabinet lighting
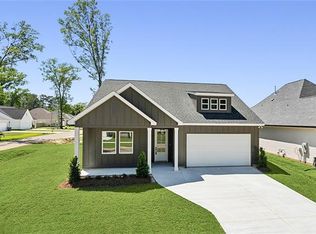
    Custom NEW construction with 10-ft ceilings, abundant NATURAL LIGHT, luxury vinyl plank flooring, crown molding, and tile in wet areas. Kitchen features: GE appliances, gas range, built-in oven and microwave, quartz countertops, custom cabinetry, walk-in pantry, and designer backsplash. The living area includes a ventless gas fireplace and custom windows. Primary suite offers an 11-ft tray ceiling, SPA-LIKE bathroom with freestanding tub, custom shower, dual vanities, and dual closets. A flex space or 4th bedroom with half bath, plus a built-in drop zone and spacious laundry, adds versatility. Outside offers a low-maintenance, professionally landscaped FENCED yard, brick and fiber cement siding, double entry doors, side-load garage with hurricane-rated door. Built in a convenient Covington location near major thoroughfares and downtown in PREFERRED Flood Zone C. Built QUALITY by Vanne Construction with warranties included. Some photos are virtually staged. Two homes are under construction on both sides.
    118 days
    |
    100
    |
    3
    |

    Zillow last checked:

    Listing updated:

    Listed by:

    Jennifer Griffith 985-231-9800,

    Realty One Group Immobilia 985-218-8081

    Source: GSREIN,MLS#: 2547930MLS Logo

      Facts & features

      Interior

      Bedrooms & bathrooms
      • Bedrooms: 4
      • Bathrooms: 3
      • Full bathrooms: 2
      • 1/2 bathrooms: 1
      Primary bedroom
      • Description: Flooring: Plank,Simulated Wood
      • Level: Lower
      • Dimensions: 13.7x15.2
      Bedroom
      • Description: Flooring: Plank,Simulated Wood
      • Level: Lower
      • Dimensions: 11.1x11.9
      Bedroom
      • Description: Flooring: Plank,Simulated Wood
      • Level: Lower
      • Dimensions: 11.1x11.6
      Bedroom
      • Description: Flooring: Plank,Simulated Wood
      • Level: Lower
      • Dimensions: 11.11 x 13.9
      Primary bathroom
      • Description: Flooring: Plank,Simulated Wood
      • Level: Lower
      • Dimensions: 15.1x10
      Dining room
      • Description: Flooring: Plank,Simulated Wood
      • Level: Lower
      • Dimensions: 10.11x8.6
      Foyer
      • Description: Flooring: Plank,Simulated Wood
      • Level: Lower
      • Dimensions: 5.11x12.3
      Kitchen
      • Description: Flooring: Plank,Simulated Wood
      • Level: Lower
      • Dimensions: 8.7x17.9
      Living room
      • Description: Flooring: Plank,Simulated Wood
      • Level: Lower
      • Dimensions: 18.8x17.3
      Mud room
      • Description: Flooring: Plank,Simulated Wood
      • Level: Lower
      • Dimensions: 8.11x6
      Heating
      • Central
      Cooling
      • Central Air, 1 Unit
      Appliances
      • Included: Cooktop, Dishwasher, Microwave, Oven
      Features
      • Attic, Ceiling Fan(s), Carbon Monoxide Detector, Pull Down Attic Stairs, Stainless Steel Appliances
      • Windows: Screens
      • Attic: Pull Down Stairs
      • Has fireplace: Yes
      • Fireplace features: Gas
      Interior area
      • Total structure area: 2,926
      • Total interior livable area: 2,219 sqft
      Video & virtual tour

      Property

      Parking
      • Total spaces: 2
      • Parking features: Two Spaces, Garage Door Opener
      • Has garage: Yes
      Features
      • Levels: One
      • Stories: 1
      • Patio & porch: Concrete
      • Exterior features: Fence
      • Pool features: None
      Lot
      • Size: 7,840 Square Feet
      • Dimensions: 122 x 82 x 117 x 53
      • Features: Irregular Lot, Outside City Limits
      Details
      • Parcel number: 139068
      • Special conditions: None

      Construction

      Type & style
      • Home type: SingleFamily
      • Architectural style: Traditional
      • Property subtype: Single Family Residence
      Materials
      • Brick Veneer, Fiber Cement, Frame
      • Foundation: Slab
      • Roof: Shingle
      Condition
      • New Construction
      • New construction: Yes
      • Year built: 2026
      Details
      • Warranty included: Yes

      Utilities & green energy

      • Sewer: Public Sewer
      • Water: Public
      Green energy
      • Energy efficient items: Windows

      Community & HOA

      Community
      • Subdivision: Abita Ridge
      HOA
      • Has HOA: Yes
      • HOA fee: $650 annually
      • HOA name: Abita Ridge
      Location
      • Region: Covington

      Financial & listing details

      • Price per square foot: $220/sqft
      • Date on market: 3/18/2026

        Estimated market value

        $485,500

        $461,000 - $510,000

        $2,514/mo

        Price history

        DateEventPrice
        6/16/2026Contingent$488,000$220/sqft
        Source: GSREIN #2547930 Report a problem
        5/19/2026Price change$488,000-1%$220/sqft
        Source: GSREIN #2547930 Report a problem
        5/5/2026Price change$493,000-1%$222/sqft
        Source: GSREIN #2547930 Report a problem
        3/19/2026Listed for sale$498,000$224/sqft
        Source: GSREIN #2547930 Report a problem

        Public tax history

        Tax history is unavailable.

        Monthly payment

        Est. payment

        Payment breakdown

        Explore the cost of this home by adjusting the details. Changes won't be saved.
        All calculations are estimates and provided by Zillow, Inc. for informational purposes only. Actual amounts may vary.
        HOA fees may include property taxes on listings classified as Co-Ops. Contact the listing agent and/or owner for fee details.
        Mortgage interest rates are dependent on a number of factors, including credit score, down payment, and repayment length. Interest rate data provided by Zillow Group Marketplace, Inc. as of 1/1/1970 from various mortgage lenders with which we have lead or other similar arrangements; the Estimated Payment is an average of those rates.
        See how much you could borrow to make a competitive offer.

        Climate risks

        Neighborhood: 70433

        Getting around

        14 / 100
        Car-Dependent
        37 / 100
        Somewhat Bikeable

        Nearby schools

        GreatSchools rating
        Schools provided by the listing agent
        • Elementary: stpsb.org
        • Middle: stpsb.org
        • High: stpsb.org

        Source: GSREIN. This data may not be complete. We recommend contacting the local school district to confirm school assignments for this home.

        A local agent can set up tours, give advice and negotiate with sellers.

        A local lender can help you make sure your offer is ready when you are.

        Browse local experts

        Similar homes