Coveted and rarely accessible Cedar Lake townhome in a quiet, convenient area of Minneapolis. Complete renovation throughout the interior/exterior boasts a sophisticated style w/ modern influence while retaining the charm of the era. Absolutely MOVE-IN ready! Full kitchen redesign & replacement in 2020 offers new ss appl., quartz countertops, high-end cabinetry, & custom glass backsplash. White Oak wood flooring on main, terrazzo style tile in bathrooms, Luxury Vinyl flooring on lower & wool carpet in primary bedroom all installed btn 2020-2021. Newly replaced lighting, windows, & doors during that timeframe as well. High vaulted ceiling in the living room w/ new gas FP insert installed 2020. Spacious private rooftop deck has Trex decking. Perfect for lounging or entertaining. 2 bedrooms (includes primary ensuite) on main + LL family room & flex room. 2-stall attached garage. Charming walkways thru the development filled with lush gardens. Lovely community pool & patio. Don't Miss!
Closed
$505,000
1073 Antoinette Ave S, Minneapolis, MN 55405
2beds
1,724sqft
Townhouse Side x Side
Built in 1971
1,742 Square Feet Lot
$514,700 Zestimate®
$293/sqft
$2,694 Estimated rent
Home value
$514,700
$489,000 - $540,000
$2,694/mo
Zestimate® history
Owner options
List your home for rent
$2,694/mo
Rent Zestimate®
Find your next renter with Zillow Rental Manager. Plus, with online applications, you can quickly screen prospective tenants – for free.
$2,694/mo
Rent Zestimate®
Refinance and save
$3,855/mo
Est. payment
Refinancing to a lower rate could help reduce your monthly payments and save thousands over the life of the loan.
$3,855/mo
Est. payment
Explore your selling options
Work with a Zillow partner agent
Leverage their expertise and Zillow's premium Showcase listings to get your home seen by more buyers.
Get startedList with your own agent
Get your home in front of millions of buyers by listing it on Zillow.
Learn how to do itSell it yourself
Take full control of how buyers see your home on Zillow by listing For Sale by Owner (FSBO).
List your homeWhat's special
Zillow last checked:
Listing updated:
Listed by:
Kim Pease 612-386-3046,
Coldwell Banker Realty - Lakes,
Marcy L Libby 612-920-5605
Bought with:
Lauren Fichtel
Keller Williams Realty Integrity Lakes
Source: NorthstarMLS as distributed by MLS GRID,MLS#: 6540543
Facts & features
Interior
Bedrooms & bathrooms
- Bedrooms: 2
- Bathrooms: 3
- Full bathrooms: 1
- 3/4 bathrooms: 2
Bedroom
- Level: Main
- Area: 156 Square Feet
- Dimensions: 13 x 12
Bedroom 2
- Level: Main
- Area: 90 Square Feet
- Dimensions: 9 x 10
Deck
- Level: Main
- Area: 440 Square Feet
- Dimensions: 22 x 20
Family room
- Level: Lower
- Area: 225 Square Feet
- Dimensions: 15 x 15
Flex room
- Level: Lower
- Area: 250 Square Feet
- Dimensions: 25 x 10
Informal dining room
- Level: Main
- Area: 120 Square Feet
- Dimensions: 12 x 10
Kitchen
- Level: Main
- Area: 144 Square Feet
- Dimensions: 18 x 8
Living room
- Level: Main
- Area: 204 Square Feet
- Dimensions: 17 x 12
Mud room
- Level: Lower
- Area: 110 Square Feet
- Dimensions: 11 x 10
Heating
- Forced Air
Cooling
- Central Air
Appliances
- Included: Dishwasher, Disposal, Dryer, Microwave, Range, Refrigerator, Stainless Steel Appliance(s), Washer
- Laundry: Laundry Room
Features
- Basement: Finished
- Number of fireplaces: 1
- Fireplace features: Gas, Living Room
Interior area
- Total structure area: 1,724
- Total interior livable area: 1,724 sqft
- Finished area above ground: 1,132
- Finished area below ground: 592
Property
Parking
- Total spaces: 2
- Parking features: Attached, Asphalt, Garage Door Opener
- Attached garage spaces: 2
- Has uncovered spaces: Yes
- Details: Garage Dimensions (22 x 20)
Accessibility
- Accessibility features: None
Features
- Levels: One
- Stories: 1
- Patio & porch: Composite Decking, Deck
- Has private pool: Yes
- Pool features: In Ground, Heated, Shared
Lot
- Size: 1,742 Square Feet
- Features: Near Public Transit, Tree Coverage - Medium
Details
- Foundation area: 1132
- Parcel number: 2902924420049
- Zoning description: Residential-Multi-Family
Construction
Type & style
- Home type: Townhouse
- Property subtype: Townhouse Side x Side
- Attached to another structure: Yes
Materials
- Block
- Roof: Asphalt
Condition
- New construction: No
- Year built: 1971
Utilities & green energy
- Electric: Circuit Breakers, 150 Amp Service, Power Company: Xcel Energy
- Gas: Natural Gas
- Sewer: City Sewer/Connected
- Water: City Water/Connected
Community & HOA
Community
- Subdivision: Cedar Lake Townhomes
HOA
- Has HOA: Yes
- Amenities included: Other, Patio
- Services included: Hazard Insurance, Lawn Care, Maintenance Grounds, Professional Mgmt, Shared Amenities, Snow Removal, Water/Sewer
- HOA fee: $600 monthly
- HOA name: Gassen
- HOA phone: 952-922-5575
Location
- Region: Minneapolis
Financial & listing details
- Price per square foot: $293/sqft
- Tax assessed value: $467,600
- Annual tax amount: $5,523
- Date on market: 7/9/2024
- Cumulative days on market: 11 days
- Road surface type: Paved
Price history
| Date | Event | Price |
|---|---|---|
| 8/8/2024 | Sold | $505,000-1.9%$293/sqft |
Source:  NorthstarMLS as distributed by MLS GRID #6540543 Report a problem NorthstarMLS as distributed by MLS GRID #6540543 Report a problem | ||
| 7/9/2024 | Pending sale | $515,000$299/sqft |
Source: NorthstarMLS as distributed by MLS GRID #6540543 Report a problem | ||
| 7/2/2024 | Listing removed | -- |
Source: NorthstarMLS as distributed by MLS GRID #6540543 Report a problem | ||
| 6/21/2024 | Listed for sale | $515,000+21.2%$299/sqft |
Source: NorthstarMLS as distributed by MLS GRID #6540543 Report a problem | ||
| 7/17/2019 | Sold | $425,000$247/sqft |
Source: NorthstarMLS as distributed by MLS GRID #5242501 Report a problem | ||
| 6/27/2019 | Pending sale | $425,000$247/sqft |
Source: Coldwell Banker Burnet - Wayzata #5242501 Report a problem | ||
| 6/6/2019 | Listed for sale | $425,000$247/sqft |
Source: Coldwell Banker Burnet #5242501 Report a problem | ||
Public tax history
| Year | Property taxes | Tax assessment |
|---|---|---|
| 2025 | $6,382 +15.5% | $467,600 +7% |
| 2024 | $5,523 +9.8% | $437,000 +3.1% |
| 2023 | $5,028 -0.1% | $424,000 +10.1% |
| 2022 | $5,033 +28.5% | $385,000 +4.9% |
| 2021 | $3,918 -7.7% | $367,000 +21.7% |
| 2020 | $4,244 +8.3% | $301,500 |
| 2019 | $3,918 -7.7% | $301,500 +5.1% |
| 2018 | $4,244 +10.1% | $287,000 +11% |
| 2017 | $3,853 +1.6% | $258,500 +3.8% |
| 2016 | $3,792 +1.1% | $249,000 +4.6% |
| 2015 | $3,752 -1.8% | $238,000 +3.9% |
| 2014 | $3,822 +3.1% | $229,000 +5.5% |
| 2013 | $3,706 -2.1% | $217,000 -4% |
| 2012 | $3,786 +8.4% | $226,000 +5.4% |
| 2011 | $3,494 +8.5% | $214,500 -5% |
| 2010 | $3,219 -1.2% | $225,700 |
| 2009 | $3,259 -9% | $225,700 -11.8% |
| 2006 | $3,583 +14.4% | $255,800 +15% |
| 2005 | $3,133 +8.9% | $222,500 +15% |
| 2004 | $2,876 +11.9% | $193,500 +12% |
| 2002 | $2,570 -55.8% | $172,800 |
| 2001 | $5,816 | -- |
Find assessor info on the county website
Neighborhood: Bryn Mawr
Nearby homes
- $416,9002 bd2 ba1.3k sqft1071 Antoinette Ave S, Minneapolis, MN 55405Off Market
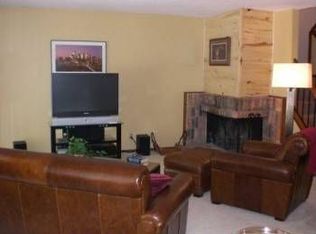
- $384,4002 bd2 ba1.3k sqft1069 Antoinette Ave S, Minneapolis, MN 55405Off Market
- $391,8002 bd1 ba1.3k sqft1072 Cedar View Dr, Minneapolis, MN 55405Off Market
- $421,7002 bd2 ba2k sqft1074 Cedar View Dr, Minneapolis, MN 55405Off Market
- $408,9002 bd3 ba1.1k sqft1067 Antoinette Ave S, Minneapolis, MN 55405Off Market
- $413,3002 bd3 ba1.3k sqft1062 Cedar View Dr, Minneapolis, MN 55405Off Market
- $526,300-- bd-- ba-- sqft1033 Antoinette Ave S, Minneapolis, MN 55405Off Market
- $483,3002 bd2 ba1.7k sqft1065 Antoinette Ave S, Minneapolis, MN 55405Off Market
Nearby schools
GreatSchools rating
- 2/10Bryn Mawr Elementary SchoolGrades: PK-5Distance: 0.4 mi
- 1/10Anwatin Middle Com & Spanish D IGrades: 6-8Distance: 0.4 mi
- 3/10North Academy Senior HighGrades: 9-12Distance: 1.9 mi
Get a cash offer in 3 minutes
Find out how much your home could sell for in as little as 3 minutes with a no-obligation cash offer.
Estimated market value
$514,700
Get a cash offer in 3 minutes
Find out how much your home could sell for in as little as 3 minutes with a no-obligation cash offer.
Estimated market value
$514,700
- Minnesota
- Hennepin County
- Minneapolis
- 55405
- Bryn Mawr
- 1073 Antoinette Ave S
Nearby cities
Nearby neighborhoods
Nearby zip codes
Other Minneapolis Topics
