Skip main navigation
Sold for $480,000
  • $480,000

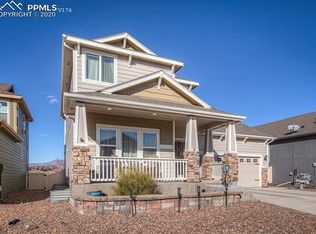
    1073 Antrim Loop, Colorado Springs, CO 80910

    4beds
    2,847sqft
    Single Family Residence
    Built in 2015
    6,046.13 Square Feet Lot
    $480,500 Zestimate®
    $169/sqft
    $2,838 Estimated rent

    Home value

    $480,500

    $456,000 - $505,000

    $2,838/mo

    Zestimate® history
    Loading
    Loading...

    Owner options

    List your home for rent

    $2,838/mo

    Rent Zestimate®

    Find your next renter with Zillow Rental Manager. Plus, with online applications, you can quickly screen prospective tenants – for free.

    Learn more

    $2,838/mo

    Rent Zestimate®

    Refinance and save

    $2,831/mo

    Est. payment

    Refinancing to a lower rate could help reduce your monthly payments and save thousands over the life of the loan.

    See today's rates

    $2,831/mo

    Est. payment

    Explore your selling options

    Work with a Zillow partner agent

    Leverage their expertise and Zillow's premium Showcase listings to get your home seen by more buyers.

    Get started

    List with your own agent

    Get your home in front of millions of buyers by listing it on Zillow.

    Learn how to do it

    Sell it yourself

    Take full control of how buyers see your home on Zillow by listing For Sale by Owner (FSBO).

    List your home

    What's special

    Finished walkout basementStone patioPrivate yardWalkout deckPrimary suiteFormal dining roomFive-piece bath
    A Home Where Colorado Dreams Take Shape. Tucked against the foothills in Colorado Springs, this spacious property welcomes you with the feeling of coming home. From the moment you step across the real-wood entry, natural light fills the space and frames the unobstructed views of Pikes Peak—a daily reminder that you live in the heart of Colorado beauty. The open main level invites gatherings and laughter. The kitchen glows with solid-surface counters, GE matching appliances, and a cozy counter bar where morning coffee becomes a ritual. Just beyond, the formal dining room sets the stage for shared meals and special occasions, while the living room opens to a walkout deck, perfect for watching sunsets paint the mountains. A mudroom, main-level laundry, and half bath make everyday living effortless. Upstairs, the primary suite feels like a retreat, with its five-piece bath, double vanity, and spacious walk-in closet—all bathed in mountain light. Two additional bedrooms and another full bath offer plenty of room for family or guests, while the home’s thoughtful 10-foot ceilings and soft new carpet add comfort and warmth throughout. Downstairs, a new chapter begins. The finished walkout basement features its own kitchenette, bedroom, full bath, and laundry, making it a perfect guest suite, private retreat, or potential rental space. Imagine weekend movie nights, visiting family, or even a little extra income—all from the comfort of your own home. Outside, two decks, a stone patio, and a private yard extend your living space into the open air. From summer barbecues to mornings with mountain views, every corner feels like a getaway. And when the days heat up, step back inside to enjoy new central A/C, ceiling fans, and the gentle glow of recessed lighting. The home’s two-car garage with EV hookups adds convenience, while the Spring Creek neighborhood surrounds you with walking paths, playgrounds, and a sense of community.

    Zillow last checked:

    Listing updated:

    Listed by:

    Andrew Shawcroft CRS GRI SRES SRS 719-761-1121,

    Shawcroft Realty Inc

    Bought with:

    Sheena Crompton ABR CLHMS MRP

    Exp Realty LLC

    Source: elevateMLS,MLS#: 7343585MLS Logo

    Facts & features

    Interior

    Bedrooms & bathrooms
    • Bedrooms: 4
    • Bathrooms: 4
    • Full bathrooms: 2
    • 3/4 bathrooms: 1
    • 1/2 bathrooms: 1
    Other
    • Level: Upper
    • Area: 182 Square Feet
    • Dimensions: 13 x 14
    Heating
    • Forced Air, Natural Gas
    Cooling
    • Ceiling Fan(s), Central Air
    Appliances
    • Included: 220v in Kitchen, Dishwasher, Disposal, Dryer, Exhaust Fan, Microwave, Oven, Range, Refrigerator, Self Cleaning Oven, Washer
    • Laundry: Main Level
    Features
    • 5-Pc Bath, 6-Panel Doors, 9Ft + Ceilings
    • Flooring: Carpet, Ceramic Tile, Wood, Wood Laminate
    • Windows: Window Coverings
    • Basement: Full,Partially Finished
    • Has fireplace: No
    • Fireplace features: None
    Interior area
    • Total structure area: 2,847
    • Total interior livable area: 2,847 sqft
    • Finished area above ground: 1,884
    • Finished area below ground: 963

    Property

    Parking
    • Total spaces: 2
    • Parking features: Attached, Garage Door Opener, Garage Amenities (Other), Concrete Driveway
    • Attached garage spaces: 2
    Features
    • Levels: Two
    • Stories: 2
    • Patio & porch: Composite
    • Exterior features: Auto Sprinkler System
    • Fencing: Back Yard
    • Has view: Yes
    • View description: Mountain(s), View of Pikes Peak
    Lot
    • Size: 6,046 sqft
    • Features: Wooded, Hiking Trail, Near Park, Near Public Transit, Near Schools, Landscaped
    Details
    • Parcel number: 6421317011

    Construction

    Type & style
    • Home type: SingleFamily
    • Property subtype: Single Family Residence
    Materials
    • Masonite, Stone, Frame
    • Foundation: Walk Out
    • Roof: Composite Shingle
    Condition
    • Existing Home
    • New construction: No
    • Year built: 2015

    Utilities & green energy

    • Electric: 220 Volts in Garage
    • Water: Municipal
    • Utilities for property: Electricity Connected, Natural Gas Connected

    Community & neighborhood

    Security
    • Security features: Security System
    Community
    • Community features: None
    Location
    • Region: Colorado Springs

    HOA & financial

    HOA
    • Has HOA: Yes
    • HOA fee: $56 monthly
    • Services included: Covenant Enforcement, Management, Snow Removal, Trash Removal

    Other

    Other facts
    • Listing terms: Cash,Conventional,FHA,VA Loan

    Price history

    DateEventPrice
    3/13/2026Sold$480,000+0%$169/sqft
    Source: elevateMLS #7343585 Report a problem
    3/5/2026Pending sale$479,900$169/sqft
    Source: elevateMLS #7343585 Report a problem
    2/23/2026Contingent$479,900$169/sqft
    Source: elevateMLS #7343585 Report a problem
    1/12/2026Price change$479,900-2%$169/sqft
    Source: elevateMLS #7343585 Report a problem
    12/9/2025Price change$489,900-2%$172/sqft
    Source: elevateMLS #7343585 Report a problem
    11/13/2025Listed for sale$499,900+4.1%$176/sqft
    Source: elevateMLS #7343585 Report a problem
    6/17/2025Sold$480,000-2%$169/sqft
    Source: elevateMLS #6063305 Report a problem
    5/15/2025Contingent$490,000$172/sqft
    Source: elevateMLS #6063305 Report a problem
    5/10/2025Price change$490,000-2%$172/sqft
    Source: elevateMLS #6063305 Report a problem
    4/17/2025Listed for sale$500,000+44.9%$176/sqft
    Source: elevateMLS #6063305 Report a problem
    8/22/2019Sold$345,000-1.4%$121/sqft
    Source: HomeSmart Intl Solds #4324365_80910 Report a problem
    7/5/2019Listed for sale$349,999+21.7%$123/sqft
    Source: Homesmart Realty Group #4324365 Report a problem
    5/25/2016Sold$287,605$101/sqft
    Source: Public Record Report a problem

    Public tax history

    YearProperty taxesTax assessment
    2024$1,523 +6.7%$35,960
    2023$1,427 -6.4%$35,960 +35.9%
    2022$1,524 $26,460 -2.8%
    2021-- $27,230 +22.7%
    2020$1,447 -3%$22,200
    2019$1,491 +17.9%$22,200 +9%
    2018$1,265 -13.3%$20,370
    2017$1,459 +15.3%$20,370 +327.9%
    2016$1,265 +262.3%$4,760 +447.1%
    2015$349 $870

    Find assessor info on the county website

    Neighborhood: Central Colorado Springs

    Nearby schools

    GreatSchools rating
    Schools provided by the listing agent
    • District: Harrison-2

    Source: elevateMLS. This data may not be complete. We recommend contacting the local school district to confirm school assignments for this home.

    Get a cash offer in 3 minutes
    Find out how much your home could sell for in as little as 3 minutes with a no-obligation cash offer.
    Estimated market value
    $480,500
    Get a cash offer in 3 minutes
    Find out how much your home could sell for in as little as 3 minutes with a no-obligation cash offer.
    Estimated market value
    $480,500