Skip main navigation
Off market
  • $269,400

    1073 Bayside Trl, Port Austin, MI 48467

    3beds
    1,100sqft
    SingleFamily
    Built in 1950
    5,227 Square Feet Lot
    $269,400 Zestimate®
    $245/sqft
    $1,260 Estimated rent

    Home value

    $269,400

    $245,000 - $299,000

    $1,260/mo

    Zestimate® history
    Loading
    Loading...

    Owner options

    List your home for rent

    $1,260/mo

    Rent Zestimate®

    Find your next renter with Zillow Rental Manager. Plus, with online applications, you can quickly screen prospective tenants – for free.

    Learn more

    $1,260/mo

    Rent Zestimate®

    Refinance and save

    $1,716/mo

    Est. payment

    Refinancing to a lower rate could help reduce your monthly payments and save thousands over the life of the loan.

    See today's rates

    $1,716/mo

    Est. payment

    Explore your selling options

    Work with a Zillow partner agent

    Leverage their expertise and Zillow's premium Showcase listings to get your home seen by more buyers.

    Get started

    List with your own agent

    Get your home in front of millions of buyers by listing it on Zillow.

    Learn how to do it

    Sell it yourself

    Take full control of how buyers see your home on Zillow by listing For Sale by Owner (FSBO).

    List your home

    What's special

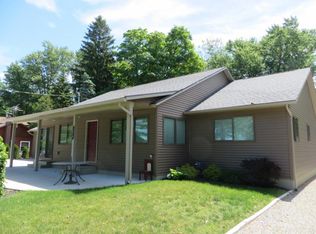
    Great opportunity to own this vacation get away home in sought after Port Austin Heights. Just a short walk to the sandy beach of Lake Huron. There are 3 deeded beach easements within the sub. This 1600 sf home offers 3 bedrooms plus a den which can be used as a 4th bedroom, if desired. 2 full baths, a sunroom/spa room w/hot tub for your enjoyment. The living room features a natural fireplace and a beautiful bay window. The master suite has a private terrace to catch a glimpse of the lake. Updated kitchen and first floor laundry room. All appliances stay. There are two sheds for storing your toys and the seller is offering a 1 year home warranty.

    This property is off market, which means it's not currently listed for sale or rent on Zillow. This may be different from what's available on other websites or public sources.

    Facts & features

    Interior

    Bedrooms & bathrooms
    • Bedrooms: 3
    • Bathrooms: 1
    • Full bathrooms: 1
    Heating
    • Heat pump, Gas
    Cooling
    • Central, Wall
    Appliances
    • Included: Microwave, Range / Oven, Refrigerator
    Features
    • Ceramic Floors, Bay Window
    • Flooring: Carpet, Linoleum / Vinyl
    • Basement: Basement (not specified)
    • Has fireplace: Yes
    • Fireplace features: Natural Fireplace
    Interior area
    • Total interior livable area: 1,100 sqft

    Property

    Parking
    • Total spaces: 4
    Features
    • Exterior features: Wood
    • Has view: Yes
    • View description: Water
    • Has water view: Yes
    • Water view: Water
    Lot
    • Size: 5,227 sqft
    Details
    • Parcel number: 2043509500
    • Zoning: Residential

    Construction

    Type & style
    • Home type: SingleFamily
    Materials
    • Roof: Asphalt
    Condition
    • Year built: 1950

    Community & neighborhood

    Location
    • Region: Port Austin

    Other

    Other facts
    • APPLIANCES: Water Softener - Leased
    • ZONING: Residential
    • Living Room Level: Entry
    • Kitchen Level: Entry
    • FOUNDATION TYPE: Crawl
    • EXTERIOR CONSTRUCTION: Aluminum
    • Bedroom 1 Level: Second
    • Bedroom 2 Level: Second
    • Bedroom 3 Level: Second
    • COOLING SYSTEM: Ceiling Fan(s)
    • EXTERIOR FEATURES: Exterior Balcony, Street Lights, Terrace
    • INTERIOR FEATURES: Ceramic Floors, Bay Window
    • PARKING: 2 Spaces
    • WATER: Private Well
    • Laundry Room Level: Entry
    • FIREPLACE FEATURES: Natural Fireplace
    • HEATING SYSTEM: Boiler
    • SEWER SEPTIC: Septic
    • WATER FEATURES: Lake/River Access
    • Sun/FLA Room Level: Entry
    • ROADS: Gravel, City/County
    • Library/Den Level: Entry
    • BATH DESCRIPTIONS: Shared, MstrBdrm Full Bathroom
    • ROOMS: Living Room, First Floor Laundry, Den/Study/Lib, Master Bathroom, Master Bedroom
    • OUT BUILDINGS: Shed
    • Public GLR Websites: Yes
    • Municipality Type: City
    • SITE LOCATION: Subdivision
    • Public MiRS Website: Yes
    • Bathroom 1 Level: Entry
    • Bathroom 1 Floor Covering: Ceramic
    • Bathroom 2 Level: Second
    • Bathroom 2 Floor Covering: Ceramic
    • Library/Den Flr Covering: Carpet
    • Sale/Rent: For Sale

    Price history

    DateEventPrice
    6/25/2018Sold$133,000-5%$121/sqft
    Source: MiRealSource #31325633 Report a problem
    6/20/2018Pending sale$140,000$127/sqft
    Source: RE/MAX Advisors #31325633 Report a problem
    6/20/2018Listed for sale$140,000$127/sqft
    Source: RE/MAX Advisors #31325633 Report a problem

    Public tax history

    YearProperty taxesTax assessment
    2025$3,358 +4.7%$124,000 +9.4%
    2024$3,208 $113,300 +10.3%
    2023-- $102,700 +24.3%
    2022-- $82,600 +11.2%
    2021-- $74,300 -0.9%
    2020-- $75,000 +20.2%
    2018$586 $62,400 -1.6%
    2017-- $63,400 -2.6%
    2016-- $65,100 +13.2%
    2015-- $57,500 +6.9%
    2014-- $53,800 -0.4%
    2013-- $54,000 -9.4%
    2012-- $59,600 -2.9%
    2011-- $61,400 -0.8%
    2010-- $61,900

    Find assessor info on the county website

    Neighborhood: 48467

    Nearby schools

    GreatSchools rating
    Schools provided by the listing agent
    • District: North Huron School District

    Source: The MLS. This data may not be complete. We recommend contacting the local school district to confirm school assignments for this home.

    Get pre-qualified for a loan
    At Zillow Home Loans, we can pre-qualify you in as little as 5 minutes with no impact to your credit score.

    An equal housing lender. NMLS #10287.

    Sell for more on Zillow
    Get a Zillow Showcase℠ listing at no additional cost and you could sell for .
    $269,400
    2% more
    +$5,388
    With Zillow Showcase(estimated)
    $274,788