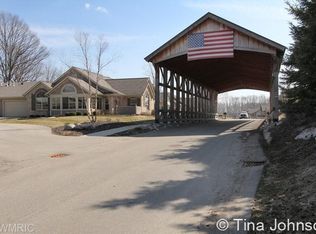
Welcome to the Canterberry—the largest floor plan in the Villas of Ada—beautifully maintained and tucked away in a private setting. Offering nearly 2,000 square feet of thoughtfully designed main-level living, this exceptional condo combines comfort, privacy, and effortless maintenance-free living. Vaulted ceilings grace nearly every room, creating an open and airy feel throughout. The inviting living room features a cozy fireplace and flows seamlessly into the kitchen. The sunroom is sure to become a favorite gathering spot, surrounded by windows that fill the space with beautiful morning light. Even the dedicated office/ 3rd bedroom enjoys wonderful natural light, making working from home a pleasure. An oversized two-stall attached garage provides plenty of room. Step outside and enjoy the ease of true maintenance-free living, with the HOA beautifully maintaining the landscaping. Residents also enjoy access to a welcoming clubhouse, fitness center, and outdoor heated pool Contact Jamie Miller at Urban Monarch at jamie@urbanmonarchmanagement.com for more information on the HOA.
Active
$599,000
1073 Bridge Crest Dr SE, Ada, MI 49301
3beds
1,891sqft
:
Get pre-qualified$4,626/mo
Condominium
Built in 2012
-- sqft lot
$576,900 Zestimate®
$317/sqft
$550/mo HOA
What's special
Cozy fireplaceOutdoor heated pool
- 12 hours |
- 289 |
- 10 |
Zillow last checked:
Listing updated:
Listed by:
Whitney Kay Harrison 231-250-6020,
Epique Realty 248-218-2604
Source: MichRIC,MLS#: 26041912
Facts & features
Interior
Bedrooms & bathrooms
- Bedrooms: 3
- Bathrooms: 2
- Full bathrooms: 2
- Main level bedrooms: 3
Heating
- Forced Air
Cooling
- Central Air
Appliances
- Included: Dishwasher, Dryer, Range, Refrigerator, Washer
- Laundry: Laundry Room
Features
- Ceiling Fan(s), Eat-in Kitchen
- Basement: Slab
- Number of fireplaces: 1
- Fireplace features: Living Room
Interior area
- Total structure area: 1,891
- Total interior livable area: 1,891 sqft
Property
Parking
- Total spaces: 2
- Parking features: Attached, Garage Door Opener
- Garage spaces: 2
Accessibility
- Accessibility features: Accessible Mn Flr Bedroom, Covered Entrance, Accessible Entrance
Features
- Stories: 1
- Has private pool: Yes
- Pool features: Association
Lot
- Size: 33.43 Acres
- Features: Shrubs/Hedges
Details
- Parcel number: 411531429060
Construction
Type & style
- Home type: Condo
- Architectural style: Ranch
- Property subtype: Condominium
Materials
- Brick, Stone, Vinyl Siding
- Roof: Shingle
Condition
- New construction: No
- Year built: 2012
Utilities & green energy
- Sewer: Public Sewer
- Water: Public
Community & HOA
HOA
- Has HOA: Yes
- Amenities included: Clubhouse, Fitness Center, Meeting Room, Pool
- Services included: Water, Trash, Snow Removal, Sewer, Maintenance Grounds
- HOA fee: $550 monthly
- HOA phone: 616-228-4792
Location
- Region: Ada
Financial & listing details
- Price per square foot: $317/sqft
- Tax assessed value: $199,322
- Annual tax amount: $6,366
- Date on market: 8/11/2026
- Listing terms: Cash,FHA,VA Loan,Conventional
- Road surface type: Paved
Estimated market value
Zestimate®
$576,900
Estimated sales range
$548,000 - $606,000
Rent Zestimate®
$2,847/mo
Price history
| Date | Event | Price |
|---|---|---|
| 8/11/2026 | Listed for sale | $599,000+96%$317/sqft |
Source: | ||
| 1/14/2011 | Sold | $305,633$162/sqft |
Source: Public Record Report a problem | ||
Public tax history
| Year | Property taxes | Tax assessment |
|---|---|---|
| 2025 | $6,121 | $247,500 +6.9% |
| 2024 | -- | $231,500 +21.1% |
| 2021 | -- | $191,200 +6% |
| 2020 | -- | $180,400 +6.1% |
| 2019 | -- | $170,000 +4.5% |
| 2018 | -- | $162,700 -11.3% |
| 2017 | $4,883 | $183,400 +8.6% |
| 2016 | $4,883 | $168,800 |
| 2015 | $4,883 | $168,800 +8.5% |
| 2013 | -- | $155,600 +527.4% |
| 2009 | -- | $24,800 |
Find assessor info on the county website
Monthly payment
Est. payment
Payment breakdown
Explore the cost of this home by adjusting the details. Changes won't be saved.Climate risks
Neighborhood: 49301
Nearby schools
GreatSchools rating
- 9/10Central Woodlands 5/6 SchoolGrades: 5-6Distance: 0.9 mi
- 10/10Central Middle SchoolGrades: 7-8Distance: 0.4 mi
- 9/10Central High SchoolGrades: 9-12Distance: 0.5 mi
- $497,6002 bd2 ba-- sqft916 Bridge Crest Dr, Ada, MI 49301Off Market
Save - $506,6002 bd2 ba-- sqft876 Bridge Crest Dr, Ada, MI 49301Off Market
Save - $520,2002 bd2 ba-- sqft864 Bridge Crest Dr, Ada, MI 49301Off Market
Save - $512,4002 bd2 ba1.7k sqft852 Bridge Crest Dr SE, Ada, MI 49301Off Market
Save 
- $444,0002 bd2 ba1.7k sqft920 Bridge Crest Dr, Ada, MI 49301Sold
Save - $543,8003 bd2 ba-- sqft904 Bridge Crest Dr, Ada, MI 49301Off Market
Save - $525,3003 bd2 ba-- sqft888 Bridge Crest Dr, Ada, MI 49301Off Market
Save - $432,0002 bd2 ba1.3k sqft1010 Bridge Crest Dr, Ada, MI 49301Sold
Save
A local agent can set up tours, give advice and negotiate with sellers.


