Skip main navigation
Pending
  • $539,900

    1073 Cathedral Way, Central Pt, OR 97502

    4beds
    3baths
    2,574sqft
    : 
    $3,545/mo
    Get pre-qualified
    Single Family Residence
    Built in 2005
    6,969 Square Feet Lot
    $540,600 Zestimate®
    $210/sqft
    $-- HOA

    What's special

    Cozy gas fireplaceBeautifully landscaped backyardCovered patioTons of extra parkingHuge walk-in closetSpacious family roomWalk-in shower
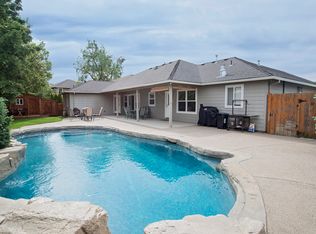
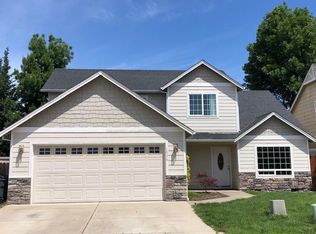
    Spacious living meets quiet cul-de-sac charm! This 2-story home has been meticulously maintained by one owner for the last 20 years. The home is tucked beside a green space for an added open feel and tons of extra parking! Step inside to the impressive 18' vaulted ceilings, a cozy gas fireplace, real hardwood flooring, and an inviting layout perfect for entertaining. The kitchen features granite countertops, walnut cabinetry, and opens to a spacious family room, while the formal dining room is ready for memorable gatherings. Enjoy the ideal layout with all 4 bedrooms upstairs, offering added privacy, separate from the home's main entertainment areas. The large primary bedroom includes a huge walk-in closet, soaking tub, double vanity, and walk-in shower. Outside, relax under the covered patio while enjoying the beautifully landscaped backyard, lush lawn, garden area, and multiple storage sheds. A rare opportunity to own a truly special home--schedule your tour today!
    22 days
    243
    13

    Likely to sell faster than

    Zillow last checked:

    Listing updated:

    Listed by:

    John L. Scott Medford 5416464288

    Source: Oregon Datashare,MLS#: 220226508MLS Logo

      Facts & features

      Interior

      Bedrooms & bathrooms
      • Bedrooms: 4
      • Bathrooms: 3
      Heating
      • Forced Air
      Cooling
      • Heat Pump
      Appliances
      • Included: Cooktop, Dishwasher, Disposal, Microwave, Oven, Range, Refrigerator
      Features
      • Ceiling Fan(s), Double Vanity, Granite Counters, Linen Closet, Pantry, Shower/Tub Combo, Soaking Tub, Tile Counters, Tile Shower, Vaulted Ceiling(s), Walk-In Closet(s)
      • Flooring: Carpet, Hardwood, Tile
      • Windows: Double Pane Windows, Vinyl Frames
      • Basement: None
      • Has fireplace: Yes
      • Fireplace features: Gas, Living Room
      • Common walls with other units/homes: No Common Walls
      Interior area
      • Total structure area: 2,574
      • Total interior livable area: 2,574 sqft
      Video & virtual tour

      Property

      Parking
      • Total spaces: 2
      • Parking features: Attached, Concrete, Driveway, Garage Door Opener
      • Attached garage spaces: 2
      • Has uncovered spaces: Yes
      Features
      • Levels: Two
      • Stories: 2
      • Patio & porch: Covered, Patio, Porch, Rear Porch
      • Fencing: Fenced
      • Has view: Yes
      • View description: Neighborhood, Territorial
      Lot
      • Size: 6,969 Square Feet
      • Features: Landscaped, Level, Sprinkler Timer(s), Sprinklers In Front, Sprinklers In Rear
      Details
      • Additional structures: Shed(s), Storage
      • Parcel number: 10980123
      • Zoning description: R-1-6
      • Special conditions: Standard

      Construction

      Type & style
      • Home type: SingleFamily
      • Architectural style: Craftsman
      • Property subtype: Single Family Residence
      Materials
      • Frame
      • Foundation: Concrete Perimeter
      • Roof: Composition
      Condition
      • New construction: No
      • Year built: 2005

      Utilities & green energy

      • Sewer: Public Sewer
      • Water: Public

      Community & HOA

      Community
      • Features: Playground
      • Security: Carbon Monoxide Detector(s), Smoke Detector(s)
      • Subdivision: Pittview Village
      HOA
      • Has HOA: No
      Location
      • Region: Central Pt

      Financial & listing details

      • Price per square foot: $210/sqft
      • Tax assessed value: $576,160
      • Annual tax amount: $4,535
      • Date on market: 8/5/2026
      • Cumulative days on market: 22 days
      • Listing terms: Cash,Conventional,FHA,VA Loan
      • Inclusions: Fridge, Range, Microwave, Shed
      • Exclusions: W/D, Fridge in dining
      • Road surface type: Paved

        Estimated market value

        $540,600

        $514,000 - $568,000

        $2,829/mo

        Price history

        DateEventPrice
        8/7/2026Pending sale$539,900$210/sqft
        Source: Oregon Datashare #220226508 Report a problem
        8/5/2026Listed for sale$539,900+36.7%$210/sqft
        Source: Oregon Datashare #220226508 Report a problem
        9/13/2006Sold$395,000-7.6%$153/sqft
        Source: Public Record Report a problem
        12/5/2005Sold$427,277$166/sqft
        Source: Public Record Report a problem

        Public tax history

        YearProperty taxesTax assessment
        2024$4,424 +3.3%$288,990 +3%
        2023$4,282 +2.4%$280,580
        2022$4,182 +2.9%$280,580 +3%
        2021$4,062 +3%$272,410 +6.1%
        2020$3,944 +2.5%$256,780 +3%
        2019$3,847 $249,310 +3%
        2018$3,847 +3.1%$242,050
        2017$3,729 +2.6%$242,050 +6.1%
        2016$3,636 +3%$228,160
        2015$3,530 +4.4%$228,160 +6.1%
        2014$3,382 +8.9%$215,070 +3%
        2013$3,104 +2.6%$208,810 +3%
        2012$3,024 +2.8%$202,730 +3%
        2011$2,941 -8.2%$196,830 +3%
        2010$3,204 +3%$191,100 +3%
        2009$3,112 +2.2%$185,540 +3%
        2008$3,046 $180,140 +3%
        2007-- $174,900 +7%
        2006$2,787 +519.6%$163,480 +520.1%
        2005$450 $26,363
        Find assessor info on the county website

        Monthly payment

        Est. payment

        Payment breakdown

        Explore the cost of this home by adjusting the details. Changes won't be saved.
        All calculations are estimates and provided by Zillow, Inc. for informational purposes only. Actual amounts may vary.
        HOA fees may include property taxes on listings classified as Co-Ops. Contact the listing agent and/or owner for fee details.
        See how much you could borrow to make a competitive offer.

        Climate risks

        Neighborhood: 97502

        Getting around

        25 / 100
        Car-Dependent
        45 / 100
        Somewhat Bikeable

        Nearby schools

        GreatSchools rating
        Schools provided by the listing agent
        • Middle: Scenic Middle
        • High: Crater High

        Source: Oregon Datashare. This data may not be complete. We recommend contacting the local school district to confirm school assignments for this home.

        A local agent can set up tours, give advice and negotiate with sellers.

        Browse local experts