Welcome to 1073 Corie Crest Dr, a stunning 3-bedroom, 2.5-bathroom single-family home in the desirable Corie Crest subdivision of Boiling Springs, SC, within the highly regarded School District #2. Spanning 2,380 square feet on a spacious 0.67-acre lot, this beautifully maintained residence, built in 2005, provides a perfect blend of elegance, comfort, and modern convenience.
Step inside to a grand 2-story entrance that opens into a light-filled great room, complete with a cozy fireplace, perfect for gatherings. The main level features a luxurious primary bedroom with its own fireplace and an en-suite bathroom showcasing double vanities, a jetted tub, and a walk-in closet with built-in shelving. The kitchen is equipped with granite countertops, a pantry closet, and a stylish tile backsplash, seamlessly connecting to a formal dining room and a separate breakfast area for versatile dining options. Hardwood floors add warmth and sophistication throughout the main living spaces.
Upstairs, two additional bedrooms, a full bathroom, and a versatile flex room provide ample space for family, guests, or a home office. The home’s thoughtful design includes central heating and cooling, and vinyl exterior for low-maintenance living.
Outside, the expansive 0.67-acre lot is a master gardener’s dream, featuring lush landscaping, vibrant shrubs, and tasteful lighting. A pathway leads to a serene trellis bench, ideal for relaxing amidst nature. Enjoy outdoor entertaining on the large screened porch or deck with built-in seating, complemented by a fire pit and mature landscaping that creates a park-like ambiance. The property also includes a fenced dog pen, an outbuilding for storage or yard equipment. The attached 2-car garage with side/rear entry and paved concrete driveway adds convenience and ample parking.
Located in a vibrant community with access to top-rated schools—Carlisle-Foster's Grove Elementary, Rainbow Lake Middle, and Boiling Springs High this home is just minutes from local amenities and major highways. Don’t miss the chance to own this exceptional property in Boiling Springs. Schedule your private showing today!
Sold for $405,500
Zillow last checked:
Listing updated:
Bought with:
Preston Inglee, 100294
Century 21 Blackwell & Co - Boiling Springs
Source: WUMLS,MLS#: 20292854 Originating MLS: Western Upstate Association of Realtors
Originating MLS: Western Upstate Association of RealtorsPrice history
| Date | Event | Price |
|---|---|---|
| 4/1/2026 | Sold | $405,500-5.5%$170/sqft |
Source:  WUMLS #20292854 Report a problem WUMLS #20292854 Report a problem | ||
| 3/13/2026 | Pending sale | $429,000$180/sqft |
Source: WUMLS #20292854 Report a problem | ||
| 9/12/2025 | Listed for sale | $429,000-2.3%$180/sqft |
Source:  SAR as distributed by MLS GRID #328682 Report a problem SAR as distributed by MLS GRID #328682 Report a problem | ||
| 7/16/2025 | Listing removed | $439,000$184/sqft |
Source:  Greater Greenville AOR #1558423 Report a problem Greater Greenville AOR #1558423 Report a problem | ||
| 5/24/2025 | Listed for sale | $439,000$184/sqft |
Source: SAR as distributed by MLS GRID #324342 Report a problem | ||
| 4/20/2025 | Listing removed | $439,000$184/sqft |
Source: Greater Greenville AOR #1540089 Report a problem | ||
| 10/19/2024 | Listed for sale | $439,000+82.9%$184/sqft |
Source: Greater Greenville AOR #1540089 Report a problem | ||
| 5/24/2018 | Sold | $240,000-2%$101/sqft |
Source: Public Record Report a problem | ||
| 4/12/2018 | Price change | $245,000-2%$103/sqft |
Source: EXP REALTY, LLC #250158 Report a problem | ||
| 3/9/2018 | Listed for sale | $249,900+11.1%$105/sqft |
Source: EXP REALTY, LLC #250158 Report a problem | ||
| 4/5/2017 | Sold | $225,000+0%$95/sqft |
Source: Public Record Report a problem | ||
| 3/28/2017 | Listed for sale | $224,900$94/sqft |
Source: CENTURY 21 Blackwell & Co. Realty, Inc. #240879 Report a problem | ||
| 3/6/2017 | Pending sale | $224,900$94/sqft |
Source: CENTURY 21 Blackwell & Co. Realty, Inc. #240879 Report a problem | ||
| 2/9/2017 | Listed for sale | $224,900+14.2%$94/sqft |
Source: CENTURY 21 BLACKWELL & CO., REALTY, INC.-2 #240879 Report a problem | ||
| 8/30/2005 | Sold | $197,000$83/sqft |
Source: Public Record Report a problem | ||
Nearby homes
- $355,8003 bd2 ba2k sqft1069 Corie Crest Dr, Boiling Springs, SC 29316Off Market
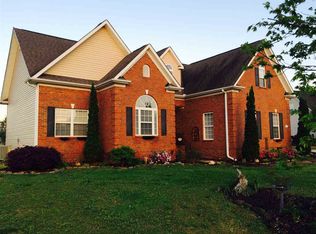
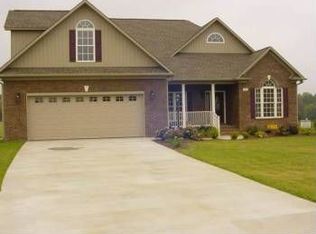
- $373,7003 bd2 ba2.1k sqft1077 Corie Crest Dr, Boiling Springs, SC 29316Off Market
- $377,2003 bd4 ba2.3k sqft1089 Corie Crst, Boiling Springs, SC 29316Off Market
- $429,1003 bd2 ba2.2k sqft1081 Corie Crest Dr, Boiling Springs, SC 29316Off Market
Get a cash offer in 3 minutes
Find out how much your home could sell for in as little as 3 minutes with a no-obligation cash offer.
Estimated market value
$398,800
