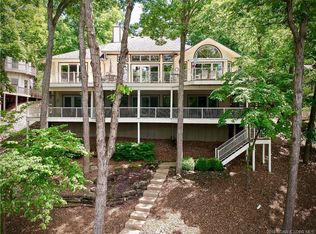
Step inside to truly appreciate the soaring ceilings and open floor plan. This one feels even better in person than the photos capture. Turnkey lakefront living in a no-wake cove at the 4 MM in Downing Branch Cove, located in Four Seasons. This fully updated home offers main-level living with an open great room featuring a wall of windows overlooking the lake, custom built-ins, and white oak hardwood floors. The custom kitchen includes quartz countertops, solid surface backsplash, large island, and spacious dining area. The luxurious primary suite offers a spa-like bath, oversized walk-in closet, and main-level laundry. The walkout lower level features 9-ft ceilings, a large family room with bar area, three bedrooms, two full baths, laundry room, and screened-in deck overlooking the water. Professionally landscaped with lakeside fire pit and cart path to the dock for easy access. Dock includes storage locker, walk-up bar, TV, and refrigerator perfect for entertaining. Oversized 2-car garage plus lower-level storage for lake toys. Enjoy Four Seasons amenities including pools, pickleball, tennis, fitness center, interior lakes, and boat ramps. Lake living at its finest.
Sold
Price Unknown
1073 Country Club Dr, Lake Ozark, MO 65049
4beds
3,434sqft
Single Family Residence
Built in 1986
0.35 Acres Lot
$1,290,500 Zestimate®
$--/sqft
$3,390 Estimated rent
Home value
$1,290,500
$1.12M - $1.48M
$3,390/mo
Zestimate® history
Owner options
List your home for rent
$3,390/mo
Rent Zestimate®
Find your next renter with Zillow Rental Manager. Plus, with online applications, you can quickly screen prospective tenants – for free.
$3,390/mo
Rent Zestimate®
Refinance and save
$897/mo
Est. payment
Refinancing to a lower rate could help reduce your monthly payments and save thousands over the life of the loan.
$897/mo
Est. payment
Explore your selling options
Work with a Zillow partner agent
Leverage their expertise and Zillow's premium Showcase listings to get your home seen by more buyers.
Get startedList with your own agent
Get your home in front of millions of buyers by listing it on Zillow.
Learn how to do itSell it yourself
Take full control of how buyers see your home on Zillow by listing For Sale by Owner (FSBO).
List your homeWhat's special
Zillow last checked:
Listing updated:
Listed by:
THE CONDA DAVIDSON TEAM (866)224-1761,
EXP Realty, LLC,
BROOKE BLANCK 785-556-0560,
EXP Realty, LLC
Bought with:
THE CONDA DAVIDSON TEAM, 2017006034
EXP Realty, LLC
BROOKE BLANCK, 2022046510
EXP Realty, LLC
Source: Bagnell Dam AOR,MLS#: 3584320Originating MLS: Bagnell Dam Association Of Realtors
Facts & features
Interior
Bedrooms & bathrooms
- Bedrooms: 4
- Bathrooms: 4
- Full bathrooms: 3
- 1/2 bathrooms: 1
Bedroom
- Level: Lower
Bedroom
- Level: Lower
Bedroom
- Level: Lower
Bathroom
- Level: Lower
Bathroom
- Level: Lower
Other
- Level: Main
Dining room
- Level: Main
Family room
- Level: Main
Great room
- Level: Lower
Half bath
- Level: Main
Kitchen
- Level: Main
Laundry
- Level: Main
Laundry
- Level: Lower
Living room
- Level: Main
Storage room
- Level: Lower
Heating
- Electric, Fireplace(s), Heat Pump, Wood
Cooling
- Central Air
Appliances
- Included: Dryer, Dishwasher, Disposal, Microwave, Oven, Plumbed For Ice Maker, Range, Refrigerator, Water Softener Owned, Stove, Wine Cooler, Washer
Features
- Attic, Wet Bar, Built-in Features, Ceiling Fan(s), Custom Cabinets, Furnished, Fireplace, Pantry, Cable TV, Vaulted Ceiling(s), Walk-In Closet(s), Walk-In Shower, Window Treatments
- Flooring: Hardwood
- Windows: Window Treatments
- Basement: Crawl Space,Full
- Number of fireplaces: 3
- Fireplace features: Three
- Furnished: Yes
Interior area
- Total structure area: 3,434
- Total interior livable area: 3,434 sqft
Property
Parking
- Total spaces: 2
- Parking features: Detached, Electricity, Garage, Garage Door Opener, Insulated Garage, Parking Pad
- Garage spaces: 2
Accessibility
- Accessibility features: Low Threshold Shower
Features
- Levels: Two
- Stories: 2
- Patio & porch: Deck, Screened
- Exterior features: Boat Ramp, Concrete Driveway, Deck, Sprinkler/Irrigation, Playground, Storage, Tennis Court(s)
- Pool features: Community, Indoor
- Has view: Yes
- On waterfront: Yes
- Waterfront features: Cove, Boat Ramp/Lift Access, Lake Front, Seawall
Lot
- Size: 0.35 Acres
- Dimensions: 100 x 151
- Features: Near Golf Course, Lake Front, Views, Sprinklers Automatic
Details
- Parcel number: 01802800000007001000
- Zoning description: Residential
Construction
Type & style
- Home type: SingleFamily
- Architectural style: Two Story
- Property subtype: Single Family Residence
Materials
- Lap Siding
- Foundation: Crawlspace
- Roof: Metal
Condition
- Updated/Remodeled
- Year built: 1986
- Major remodel year: 2025
Utilities & green energy
- Sewer: Septic Tank
- Water: Public, Community/Coop
- Utilities for property: High Speed Internet Available
Community & HOA
Community
- Features: Boat Facilities, Dog Park, Fitness Center, Playground, Pool, Tennis Court(s), Clubhouse, Community Pool, Pickleball
- Subdivision: Country Club Estates No. 3
HOA
- Has HOA: Yes
- Services included: None
- HOA fee: $897 annually
Location
- Region: Lake Ozark
Financial & listing details
- Tax assessed value: $59,920
- Annual tax amount: $3,170
- Date on market: 4/22/2026
- Cumulative days on market: 28 days
- Inclusions: All Appliances, Washers/Dryers, Furniture, Electronics & Decor per inventory list
- Exclusions: Boat, Honda Pioneer (side by side), a few items per inventory list (all items negotiable)
- Ownership: Fee Simple,
- Road surface type: Asphalt, Paved
Price history
| Date | Event | Price |
|---|---|---|
| 4/16/2026 | Sold | -- |
Source: Bagnell Dam AOR #3584320 Report a problem | ||
| 3/24/2026 | Contingent | $1,400,000$408/sqft |
Source:  LOBR #3584320 Report a problem LOBR #3584320 Report a problem | ||
| 3/24/2026 | Pending sale | $1,400,000$408/sqft |
Source: LOBR #3584320 Report a problem | ||
| 2/24/2026 | Listed for sale | $1,400,000+87.9%$408/sqft |
Source: LOBR #3584320 Report a problem | ||
| 3/8/2023 | Sold | -- |
Source: Bagnell Dam AOR #3549318 Report a problem | ||
| 1/15/2023 | Pending sale | $745,000$217/sqft |
Source:  RE/MAX of Kansas-Missouri #3549318 Report a problem RE/MAX of Kansas-Missouri #3549318 Report a problem | ||
| 1/14/2023 | Contingent | $745,000$217/sqft |
Source: LOBR #3549318 Report a problem | ||
| 11/17/2022 | Listed for sale | $745,000$217/sqft |
Source: LOBR #3549318 Report a problem | ||
| 11/8/2022 | Contingent | $745,000$217/sqft |
Source: LOBR #3549318 Report a problem | ||
| 11/4/2022 | Price change | $745,000-5.1%$217/sqft |
Source: LOBR #3549318 Report a problem | ||
| 10/21/2022 | Listed for sale | $785,000+35.3%$229/sqft |
Source: LOBR #3549318 Report a problem | ||
| 10/2/2018 | Sold | -- |
Source: Agent Provided Report a problem | ||
| 12/5/2017 | Listing removed | $580,000$169/sqft |
Source: RE/MAX Lake of the Ozarks #3124582 Report a problem | ||
| 11/18/2017 | Listed for sale | $580,000$169/sqft |
Source: RE/MAX Lake of the Ozarks #3124582 Report a problem | ||
| 10/19/2017 | Pending sale | $580,000$169/sqft |
Source: RE/MAX Lake Of The Ozarks #3124582 Report a problem | ||
| 8/8/2017 | Price change | $580,000-2.5%$169/sqft |
Source: RE/MAX Lake Of The Ozarks #3124582 Report a problem | ||
| 7/18/2017 | Listed for sale | $595,000$173/sqft |
Source: RE/MAX Lake Of The Ozarks #3124582 Report a problem | ||
Public tax history
| Year | Property taxes | Tax assessment |
|---|---|---|
| 2025 | $3,171 -3.7% | $59,920 |
| 2024 | $3,292 +5.9% | $59,920 +3% |
| 2023 | $3,109 +0.1% | $58,180 +0.1% |
| 2022 | $3,106 +0% | $58,120 |
| 2021 | $3,105 -0.7% | $58,120 |
| 2020 | $3,126 +0.3% | $58,120 |
| 2019 | $3,116 -0.5% | $58,120 |
| 2018 | $3,131 | $58,120 |
| 2017 | $3,131 +10.3% | $58,120 |
| 2016 | $2,840 +2% | $58,120 |
| 2015 | $2,784 +4.9% | $58,120 |
| 2014 | $2,655 | $58,120 |
| 2013 | $2,655 | $58,120 |
| 2010 | -- | $58,120 |
| 2009 | -- | $58,120 |
| 2008 | -- | $58,120 |
| 2007 | -- | $58,120 |
Find assessor info on the county website
Neighborhood: 65049
Nearby homes
- $707,800-- bd3 ba2.7k sqft1095 Country Club Dr, Lake Ozark, MO 65049Off Market
- $1,690,5005 bd6 ba6.2k sqft1117 Country Club Dr, Four Seasons, MO 65049Off Market

- $1,467,300-- bd6 ba4.8k sqft1053 Country Club Dr, Four Seasons, MO 65049Off Market
- $1,518,3004 bd4 ba4.4k sqft1035 Country Club Dr, Lake Ozark, MO 65049Off Market
- $--0.32 AcresTbd Country Club Dr, Four Seasons, MO 65049Sold
- $965,9003 bd4 ba3.4k sqft1013 Country Club Dr, Four Seasons, MO 65049Off Market
- $35,9103 bd2 ba2.3k sqft1034 Country Club Dr, Four Seasons, MO 65049Off Market
- $1,176,800-- bd6 ba3.1k sqft999 Country Club Dr, Four Seasons, MO 65049Off Market
Nearby schools
GreatSchools rating
- NALeland O. Mills Elementary SchoolGrades: K-2Distance: 3.2 mi
- 9/10Osage Middle SchoolGrades: 6-8Distance: 6.7 mi
- 7/10Osage High SchoolGrades: 9-12Distance: 6.7 mi
Schools provided by the listing agent
- District: School Of The Osage
Source: Bagnell Dam AOR. This data may not be complete. We recommend contacting the local school district to confirm school assignments for this home.
Sell for more on Zillow
Get a Zillow Showcase℠ listing at no additional cost and you could sell for .
$1,290,500
2% more
+$25,810
With Zillow Showcase(estimated)
$1,316,310
- Missouri
- Camden County
- Village of Four Seasons
- 65049
- 1073 Country Club Dr
Nearby cities
Nearby zip codes
Other Village of Four Seasons Topics
- Apartments for Rent in 65049
- Houses for Sale in 65049
- Houses for Rent in 65049
- 65049 Real Estate
- Village of Four Seasons Condos
- Houses for Sale in Village of Four Seasons
- Newest Listings in Village of Four Seasons
- Village of Four Seasons Home Values
- Village of Four Seasons Real Estate Agents
- Village of Four Seasons Refinance
- Village of Four Seasons Mortgage Rates
