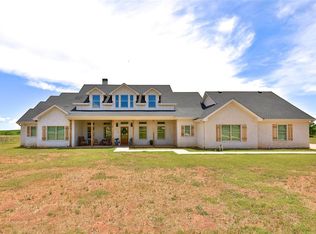
Spacious inside and out with an amazing view! This 4 bedroom, 2.5 bathroom house sits on over 2.5 acres, conveniently located right between Abilene and Tucola. The front door leads you into an open floor plan with a large living space, spacious kitchen with beautiful cabinetry and island, open dining area, and a fireplace with built-in shelves on both sides. The primary suite offers an oversized bedroom leading into a spacious bathroom with double vanities, walk-in shower, jetted corner tub, and a large closet. The other wing of the house has two more bedrooms with a shared full bathroom. A 4th room off of the living room has a closet and is currently being used as a playroom, but could make a great office, or a 4th bedroom. The hallway leading to the garage has a half bath, and a spacious laundry room with a sink. The covered back porch overlooks a huge fenced backyard, with even more owned property behind the fence. The shed near the garage offers great additional storage.
Sold
Price Unknown
1073 County Road 127, Tuscola, TX 79562
4beds
2,262sqft
Single Family Residence
Built in 2018
2.51 Acres Lot
$-- Zestimate®
$--/sqft
$-- Estimated rent
Home value
Not available
Estimated sales range
Not available
Not available
Zestimate® history
Owner options
List your home for rent
Find your next renter with Zillow Rental Manager. Plus, with online applications, you can quickly screen prospective tenants – for free.
Refinance and save
Refinancing to a lower rate could help reduce your monthly payments and save thousands over the life of the loan.
Explore your selling options
Work with a Zillow partner agent
Leverage their expertise and Zillow's premium Showcase listings to get your home seen by more buyers.
Get startedList with your own agent
Get your home in front of millions of buyers by listing it on Zillow.
Learn how to do itSell it yourself
Take full control of how buyers see your home on Zillow by listing For Sale by Owner (FSBO).
List your homeWhat's special
Fireplace with built-in shelvesOpen floor planLarge living spaceAmazing viewOpen dining areaSpacious bathroomFenced backyard
Zillow last checked:
Listing updated:
Listed by:
Kirby Milliorn 0671190 (325)232-2426,
Traditions Real Estate Group 325-232-2426
Bought with:
Cassandra Aaron
Ekdahl Real Estate STAMFORD
Source: NTREIS,MLS#: 20754893
Facts & features
Interior
Bedrooms & bathrooms
- Bedrooms: 4
- Bathrooms: 3
- Full bathrooms: 2
- 1/2 bathrooms: 1
Primary bedroom
- Level: First
- Dimensions: 16 x 18
Living room
- Level: First
- Dimensions: 20 x 24
Heating
- Central, Electric
Cooling
- Central Air, Electric
Appliances
- Included: Dishwasher, Electric Range, Disposal, Microwave
Features
- Kitchen Island, Open Floorplan
- Flooring: Carpet, Tile
- Has basement: No
- Number of fireplaces: 1
- Fireplace features: Wood Burning
Interior area
- Total interior livable area: 2,262 sqft
Property
Parking
- Total spaces: 2
- Parking features: Door-Single, Driveway, Garage Faces Side
- Attached garage spaces: 2
- Has uncovered spaces: Yes
Features
- Levels: One
- Stories: 1
- Patio & porch: Covered
- Pool features: None
- Fencing: Back Yard
Lot
- Size: 2.51 Acres
Details
- Parcel number: 971743
Construction
Type & style
- Home type: SingleFamily
- Architectural style: Traditional,Detached
- Property subtype: Single Family Residence
Materials
- Brick, Rock, Stone
- Foundation: Slab
- Roof: Composition
Condition
- Year built: 2018
Utilities & green energy
- Sewer: Septic Tank
- Water: Community/Coop
- Utilities for property: Septic Available, Water Available
Community & HOA
Community
- Subdivision: Cedar Gap Estates
HOA
- Has HOA: No
Location
- Region: Tuscola
Financial & listing details
- Tax assessed value: $49,550
- Annual tax amount: $7,290
- Date on market: 10/15/2024
- Cumulative days on market: 80 days
- Listing terms: Cash,Conventional,FHA,VA Loan
Price history
| Date | Event | Price |
|---|---|---|
| 1/3/2025 | Sold | -- |
Source: NTREIS #20754893 Report a problem | ||
| 11/7/2024 | Contingent | $499,000$221/sqft |
Source: NTREIS #20754893 Report a problem | ||
| 10/15/2024 | Listed for sale | $499,000+42.6%$221/sqft |
Source: NTREIS #20754893 Report a problem | ||
| 6/16/2020 | Listing removed | $349,900$155/sqft |
Source: Coldwell Banker Apex Realtors #14319697 Report a problem | ||
| 4/22/2020 | Pending sale | $349,900$155/sqft |
Source: Coldwell Banker Apex Realtors #14319697 Report a problem | ||
| 4/10/2020 | Listed for sale | $349,900+3.2%$155/sqft |
Source: Coldwell Banker Apex, REALTORS #14319697 Report a problem | ||
| 9/20/2019 | Listing removed | $339,000$150/sqft |
Source: Keller Williams Realty #14024554 Report a problem | ||
| 2/19/2019 | Listed for sale | $339,000+422.3%$150/sqft |
Source: Keller Williams Realty #14024554 Report a problem | ||
| 5/12/2018 | Sold | -- |
Source: Agent Provided Report a problem | ||
| 9/11/2016 | Listing removed | $64,900$29/sqft |
Source: Barnett & Hill #13430561 Report a problem | ||
| 7/27/2016 | Listed for sale | $64,900+29.8%$29/sqft |
Source: Barnett & Hill #13430561 Report a problem | ||
| 12/18/2014 | Listing removed | $50,000$22/sqft |
Source: Sendero Properties LLC #13064629 Report a problem | ||
| 12/13/2014 | Listed for sale | $50,000$22/sqft |
Source: Sendero Properties LLC #13064629 Report a problem | ||
Public tax history
| Year | Property taxes | Tax assessment |
|---|---|---|
| 2017 | -- | $49,550 |
| 2016 | $889 +72.1% | $49,550 +56.3% |
| 2015 | $517 | $31,712 |
Find assessor info on the county website
Neighborhood: 79562
Nearby homes
- $567,5003 bd-- ba2.2k sqft1073 County Road 127, Tuscola, TX 79562Off Market
- $756,4004 bd3 ba2.7k sqft1065 County Road 127, Tuscola, TX 79562Off Market
- $608,1001 bd1 ba3.5k sqft1049 County Road 127, Tuscola, TX 79562Off Market
- $--4 bd3 ba2.5k sqft703 County Road 127, Abilene, TX 79562Sold

- $682,717331.3 acres989 County Road 127 #216, Tuscola, TX 79562Off Market
- $1,602,6004 bd2 ba3.3k sqft409 County Road 149, Tuscola, TX 79562Off Market
- $30,2604.25 acres409 County Road 149, Tuscola, TX 79562Off Market
- $380,700-- bd2 ba1.7k sqft1089 County Road 127, Tuscola, TX 79562Off Market
Nearby schools
GreatSchools rating
- 10/10Buffalo Gap Elementary SchoolGrades: PK-3Distance: 3.1 mi
- 9/10Jim Ned Middle SchoolGrades: 7-8Distance: 4.5 mi
- 7/10Jim Ned High SchoolGrades: 9-12Distance: 4.4 mi
Schools provided by the listing agent
- Elementary: Buffalo Gap
- Middle: Jim Ned
- High: Jim Ned
- District: Jim Ned Cons ISD
Source: NTREIS. This data may not be complete. We recommend contacting the local school district to confirm school assignments for this home.
- Texas
- Taylor County
- Tuscola
- 79562
- 1073 County Road 127
