Skip main navigation
Sold for $290,000
  • $290,000

    1073 Crest Dr, Crescent, PA 15046

    4beds
    --sqft
    Single Family Residence
    Built in 1970
    0.33 Acres Lot
    $299,200 Zestimate®
    $--/sqft
    $2,324 Estimated rent

    Home value

    $299,200

    $275,000 - $323,000

    $2,324/mo

    Zestimate® history
    Loading
    Loading...

    Owner options

    List your home for rent

    $2,324/mo

    Rent Zestimate®

    Find your next renter with Zillow Rental Manager. Plus, with online applications, you can quickly screen prospective tenants – for free.

    Learn more

    $2,324/mo

    Rent Zestimate®

    Refinance and save

    $1,928/mo

    Est. payment

    Refinancing to a lower rate could help reduce your monthly payments and save thousands over the life of the loan.

    See today's rates

    $1,928/mo

    Est. payment

    Explore your selling options

    Work with a Zillow partner agent

    Leverage their expertise and Zillow's premium Showcase listings to get your home seen by more buyers.

    Get started

    List with your own agent

    Get your home in front of millions of buyers by listing it on Zillow.

    Learn how to do it

    Sell it yourself

    Take full control of how buyers see your home on Zillow by listing For Sale by Owner (FSBO).

    List your home

    What's special

    One-level livingLarge backyardInviting front porchDining and living spacesLarge entry wayAmple countertop space
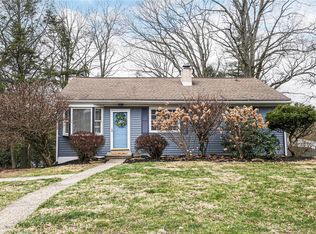
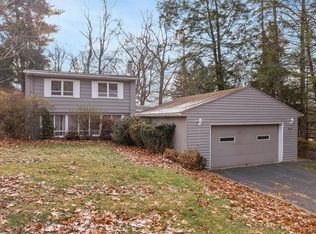
    Welcome to 1073 Crest Dr! This 4 bed, 3 full bath spacious home is located within Moon Area school district! The inviting front porch is the perfect spot for relaxing. Entering the home, you are greeted with a large entry way that opens up to the dining and living spaces. Off of the living room, you will find the primary bedroom complete with an ensuite bathroom. The dining area leads you to the kitchen with ample countertop space. Down the hallway you will find the additional 3 bedrooms and 2nd bathroom making one-level living a breeze. The downstairs boasts two finished areas making all your home office/den/game room dreams a possibility. It is completed with the 3rd full bath, sizable laundry/storage room and access from the oversized 1 car garage. Outdoor entertaining is a possibility with the large backyard.

    Zillow last checked:

    Listing updated:

    Listed by:

    Reed Pirain 412-343-6203,

    NEXTHOME PPM REALTY

    Bought with:

    Cheryl Hawn, AB067822

    BERKSHIRE HATHAWAY THE PREFERRED REALTY

    Source: WPMLS,MLS#: 1699328MLS LogoOriginating MLS: West Penn Multi-List

    Facts & features

    Interior

    Bedrooms & bathrooms
    • Bedrooms: 4
    • Bathrooms: 3
    • Full bathrooms: 3
    Primary bedroom
    • Level: Main
    • Dimensions: 13x12
    Bedroom 2
    • Level: Main
    • Dimensions: 10x9
    Bedroom 3
    • Level: Main
    • Dimensions: 12x10
    Bedroom 4
    • Level: Main
    • Dimensions: 11x9
    Bonus room
    • Level: Lower
    • Dimensions: 24x13
    Dining room
    • Level: Main
    • Dimensions: 25x12
    Game room
    • Level: Lower
    • Dimensions: 16x11
    Kitchen
    • Level: Main
    • Dimensions: 13x8
    Laundry
    • Level: Lower
    Living room
    • Level: Main
    • Dimensions: 19x13
    Heating
    • Forced Air, Gas
    Cooling
    • Central Air
    Appliances
    • Included: Some Electric Appliances, Dishwasher, Disposal, Refrigerator, Stove
    Features
    • Window Treatments
    • Flooring: Hardwood, Other, Carpet
    • Windows: Window Treatments
    • Basement: Finished,Walk-Out Access
    • Number of fireplaces: 1
    • Fireplace features: Electric

    Property

    Parking
    • Total spaces: 1
    • Parking features: Built In, Garage Door Opener
    • Has attached garage: Yes
    Features
    • Levels: One
    • Stories: 1
    Lot
    • Size: 0.33 Acres
    • Dimensions: 91 x 164 x 75 x 168 +/-
    Details
    • Parcel number: 0811B00229000000

    Construction

    Type & style
    • Home type: SingleFamily
    • Architectural style: Ranch
    • Property subtype: Single Family Residence
    Materials
    • Frame
    • Roof: Asphalt
    Condition
    • Resale
    • Year built: 1970

    Utilities & green energy

    • Sewer: Public Sewer
    • Water: Public

    Community & neighborhood

    Location
    • Region: Crescent

    Price history

    DateEventPrice
    6/13/2025Listing removed$269,900
    Source: NextHome #1699328 Report a problem
    6/11/2025Pending sale$269,900-6.9%
    Source: NextHome #1699328 Report a problem
    6/9/2025Sold$290,000+7.4%
    Source: WPMLS #1699328 Report a problem
    5/6/2025Contingent$269,900
    Source: WPMLS #1699328 Report a problem
    5/2/2025Listed for sale$269,900+17.4%
    Source: WPMLS #1699328 Report a problem
    10/6/2023Sold$229,900
    Source: WPMLS #1619164 Report a problem
    9/3/2023Contingent$229,900
    Source: WPMLS #1619164 Report a problem
    8/29/2023Price change$229,900-4.2%
    Source: WPMLS #1619164 Report a problem
    8/16/2023Listed for sale$239,900+91.9%
    Source: WPMLS #1619164 Report a problem
    12/9/2016Sold$125,000
    Source: WPMLS #1230366 Report a problem
    12/8/2016Pending sale$125,000
    Source: Howard Hanna - North Hills #1230366 Report a problem
    9/28/2016Price change$125,000-7.4%
    Source: Howard Hanna - North Hills #1230366 Report a problem
    6/24/2016Listed for sale$135,000
    Source: Howard Hanna - North Hills #1230366 Report a problem

    Public tax history

    YearProperty taxesTax assessment
    2025$3,615 +9.3%$92,100
    2024$3,308 +535.2%$92,100 -16.3%
    2023$521 $110,100
    2022$521 $110,100
    2021$521 +2%$110,100
    2020$510 -2%$110,100
    2019$521 -85%$110,100
    2018$3,460 +22.4%$110,100 +19.5%
    2017$2,827 +548.8%$92,100
    2016$436 -84.2%$92,100
    2015$2,761 +553.4%$92,100
    2014$423 $92,100 -3.2%
    2013-- $95,100 +5.5%
    2012-- $90,100
    2011-- $90,100
    2010-- $90,100
    2009-- $90,100
    2008-- $90,100
    2007-- $90,100
    2006-- $90,100 -14.3%
    2005-- $105,100
    2004-- $105,100
    2003-- $105,100
    2002-- $105,100

    Find assessor info on the county website

    Neighborhood: 15046

    Nearby schools

    GreatSchools rating
    Schools provided by the listing agent
    • District: Moon Area

    Source: WPMLS. This data may not be complete. We recommend contacting the local school district to confirm school assignments for this home.

    Get pre-qualified for a loan
    At Zillow Home Loans, we can pre-qualify you in as little as 5 minutes with no impact to your credit score.

    An equal housing lender. NMLS #10287.