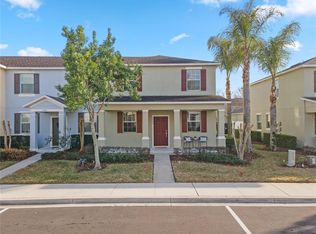
Virtually Staged. Welcome home to this like-new townhome, built in 2021, nestled in the fantastic Greens at Forest Lake community. Designed with contemporary living in mind, this home features an effortlessly flowing open-concept main level and several energy-efficient and green design elements. The spacious kitchen is equipped with a functional island, making it the perfect hub for cooking and gathering. Just off the main living area, enjoy your private, rear patio that offers a serene view overlooking a peaceful pond. The upstairs is thoughtfully designed for convenience and privacy. It includes a dedicated laundry room and a flexible loft area that can serve as a home office, media room, or play space. The peaceful primary suite is a true retreat, offering a generous walk-in closet and a well-appointed ensuite bath. The Greens at Forest Lake community enhances your lifestyle with fantastic amenities, including a refreshing community pool and a neighborhood playground. The location is exceptional for an active and connected lifestyle. Greens at Forest Lake is minutes from SR-429, the beltway around Orlando, providing easy access to major employment centers. You’ll also be a short drive from an abundance of retail, dining, and recreation areas, including The Grove at Winter Garden Village and the charm of Plant Street in downtown Winter Garden. Plus, enjoy direct access to the West Orange Trail for all your outdoor activities. This is your chance to own a modern, perfectly positioned home!
For sale
$335,000
1073 Desert Candle Dr, Ocoee, FL 34761
3beds
1,570sqft
Townhouse
Built in 2021
2,692 Square Feet Lot
$334,200 Zestimate®
$213/sqft
$250/mo HOA
What's special
Functional islandFlexible loft areaPrivate rear patioRefreshing community poolWell-appointed ensuite bathNeighborhood playgroundSpacious kitchen
- 68 days |
- 253 |
- 15 |
Zillow last checked:
Listing updated:
Listed by:
Julie Fernandez 407-496-2672,
OAK AVENUE REAL ESTATE LLC 407-720-5000
Source: Stellar MLS,MLS#: O6356095 Originating MLS: Orlando Regional
Originating MLS: Orlando Regional
Facts & features
Interior
Bedrooms & bathrooms
- Bedrooms: 3
- Bathrooms: 3
- Full bathrooms: 2
- 1/2 bathrooms: 1
Primary bedroom
- Features: Walk-In Closet(s)
- Level: Second
Kitchen
- Level: First
Living room
- Level: First
Heating
- Central
Cooling
- Central Air
Appliances
- Included: Dishwasher, Microwave, Refrigerator
- Laundry: Inside, Upper Level
Features
- Stone Counters, Walk-In Closet(s)
- Flooring: Carpet, Tile
- Windows: Window Treatments
- Has fireplace: No
Interior area
- Total structure area: 2,060
- Total interior livable area: 1,570 sqft
Video & virtual tour
Property
Parking
- Total spaces: 2
- Parking features: Garage - Attached
- Attached garage spaces: 2
Features
- Levels: Two
- Stories: 2
- Exterior features: Other
Lot
- Size: 2,692 Square Feet
Details
- Parcel number: 052228321500920
- Zoning: PUD
- Special conditions: None
Construction
Type & style
- Home type: Townhouse
- Property subtype: Townhouse
Materials
- Block
- Foundation: Slab
- Roof: Shingle
Condition
- New construction: No
- Year built: 2021
Details
- Builder model: Oakville
- Builder name: Meritage
Utilities & green energy
- Sewer: Public Sewer
- Water: Public
- Utilities for property: Electricity Connected
Green energy
- Energy efficient items: Appliances, HVAC, Insulation, Thermostat
- Indoor air quality: Air Filters MERV 10+, No/Low VOC Cabinets/Counters, No/Low VOC Flooring, No/Low VOC Paint/Finish
Community & HOA
Community
- Features: Deed Restrictions, Playground, Pool
- Pet fee: $0 monthly
- Subdivision: GREENS/FRST LAKE PH 1
HOA
- Has HOA: Yes
- Services included: Community Pool, Maintenance Grounds
- HOA fee: $250 monthly
- HOA name: Folio Association Management
Location
- Region: Ocoee
Financial & listing details
- Price per square foot: $213/sqft
- Tax assessed value: $341,228
- Annual tax amount: $5,981
- Date on market: 11/3/2025
- Cumulative days on market: 233 days
- Listing terms: Cash,Conventional,FHA,VA Loan
- Ownership: Fee Simple
- Total actual rent: 0
- Electric utility on property: Yes
- Road surface type: Asphalt
Estimated market value
$334,200
$317,000 - $351,000
$2,357/mo
Price history
| Date | Event | Price |
|---|---|---|
| 7/9/2026 | Listed for sale | $335,000$213/sqft |
Source:  Stellar MLS #O6356095 Report a problem Stellar MLS #O6356095 Report a problem | ||
| 6/26/2026 | Pending sale | $335,000$213/sqft |
Source: Stellar MLS #O6356095 Report a problem | ||
| 5/15/2026 | Listed for sale | $335,000$213/sqft |
Source: Stellar MLS #O6356095 Report a problem | ||
| 4/30/2026 | Listing removed | $335,000$213/sqft |
Source: Stellar MLS #O6356095 Report a problem | ||
| 3/30/2026 | Price change | $335,000-2.6%$213/sqft |
Source: Stellar MLS #O6356095 Report a problem | ||
| 1/14/2026 | Price change | $344,000-1.3%$219/sqft |
Source: Stellar MLS #O6356095 Report a problem | ||
| 11/27/2025 | Price change | $348,400-0.4%$222/sqft |
Source: Stellar MLS #O6356095 Report a problem | ||
| 11/3/2025 | Listed for sale | $349,900-5.4%$223/sqft |
Source: Stellar MLS #O6356095 Report a problem | ||
| 5/31/2022 | Sold | $370,000+0.3%$236/sqft |
Source: Public Record Report a problem | ||
| 5/3/2022 | Pending sale | $369,000$235/sqft |
Source: Stellar MLS #O6021884 Report a problem | ||
| 4/30/2022 | Listed for sale | $369,000+31.2%$235/sqft |
Source: Stellar MLS #O6021884 Report a problem | ||
| 6/23/2021 | Sold | $281,200$179/sqft |
Source: Public Record Report a problem | ||
Public tax history
| Year | Property taxes | Tax assessment |
|---|---|---|
| 2024 | $5,981 +11.2% | $326,014 +10% |
| 2023 | $5,380 +16.9% | $296,376 +18.9% |
| 2022 | $4,604 +396.2% | $249,179 +522.9% |
| 2021 | $928 +136.2% | $40,000 +150% |
| 2020 | $393 | $16,000 |
Find assessor info on the county website
Monthly payment
Est. payment
Payment breakdown
Explore the cost of this home by adjusting the details. Changes won't be saved.Climate risks
Neighborhood: 34761
Nearby schools
GreatSchools rating
- 7/10Prairie Lake ElementaryGrades: PK-5Distance: 2.3 mi
- 5/10Ocoee Middle SchoolGrades: 6-8Distance: 2.7 mi
- 4/10Ocoee High SchoolGrades: 9-12Distance: 1 mi
Schools provided by the listing agent
- Elementary: Prairie Lake Elementary
- Middle: Ocoee Middle
- High: Ocoee High
Source: Stellar MLS. This data may not be complete. We recommend contacting the local school district to confirm school assignments for this home.
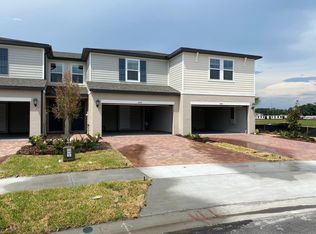
- $2,6003 bd3 ba1.5k sqft1069 Desert Candle Dr, Ocoee, FL 34761For Rent
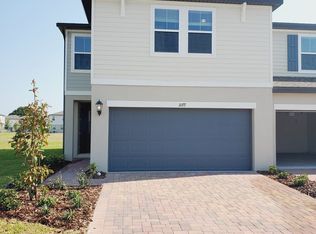
- $378,1003 bd3 ba1.8k sqft1077 Desert Candle Dr, Ocoee, FL 34761Off Market
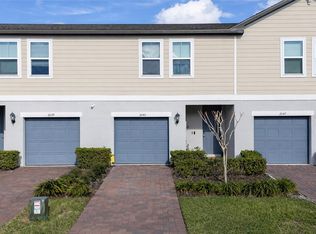
- $377,6003 bd3 ba1.8k sqft1065 Desert Candle Dr, Ocoee, FL 34761Off Market
- $336,3003 bd3 ba1.5k sqft2513 Red Spruce Way, Ocoee, FL 34761Off Market
- $367,7003 bd3 ba1.7k sqft2509 Red Spruce Way, Ocoee, FL 34761Off Market
- $353,3003 bd3 ba1.5k sqft2517 Red Spruce Way, Ocoee, FL 34761Off Market
- $405,0003 bd3 ba1.8k sqft1052 Desert Candle Dr, Ocoee, FL 34761Sold
- $360,7003 bd2 ba1.8k sqft2521 Red Spruce Way, Ocoee, FL 34761Off Market
A local agent can set up tours, give advice and negotiate with sellers.
Similar homes
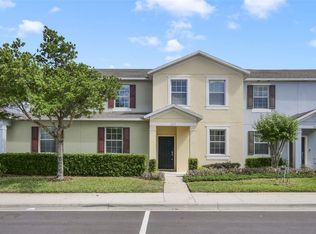
- $331,9903 bd3 ba1.4k sqft2043 Harebell Ln, Ocoee, FL 34761For Sale
 MLS ID #O6387820, Kerlin Torre Wesson, MY REALTY GROUP, LLC.. Stellar MLS
 - $330,0004 bd3 ba2.1k sqft1209 Seburn Rd, Apopka, FL 32703For Sale
 MLS ID #O6401655, Craig Finzel, ATRIUM REALTY, LLC. Stellar MLS
 - $299,9903 bd3 ba1.7k sqft1264 Seburn Rd, Apopka, FL 32703For Sale
 MLS ID #O6383627, Jadel Patterson, LLC, KELLER WILLIAMS ADVANTAGE REALTY. Stellar MLS
 - $340,0003 bd3 ba1.4k sqft2962 Firebush Way, Clermont, FL 34711For Sale
 MLS ID #O6423241, Any Alves, WRA BUSINESS & REAL ESTATE. Stellar MLS
 - $352,0004 bd3 ba1.8k sqft267 Smugglers Way, Apopka, FL 32712For SaleMLS ID #O6404917, Thomas Nickley, Jr, KELLER WILLIAMS REALTY AT THE PARKS. Stellar MLS
- $329,9003 bd3 ba1.4k sqft145 Stenhouse Ln, Longwood, FL 32779For SaleMLS ID #O6403064, Thomas Siciliano, KELLER WILLIAMS HERITAGE REALTY. Stellar MLS
- $335,0003 bd3 ba1.6k sqft513 Juniper Springs Dr, Groveland, FL 34736For SaleMLS ID #G5114234, Tony Stanley, OPTIMA ONE REALTY, INC.. Stellar MLS
- $329,9003 bd3 ba1.5k sqft1010 Winderley Pl Unit 127, Maitland, FL 32751For SaleMLS ID #O6395028, Donald Harkins, III, DON HARKINS REALTY LLC. Stellar MLS
- $350,0002 bd3 ba1.4k sqft2117 Gopher Tortoise Ter, Oakland, FL 34787For SaleMLS ID #O6385739, Mary Herrod De Boer, SERHANT. Stellar MLS
- $299,5002 bd3 ba1.2k sqft13551 Daniels Landing Cir, Winter Garden, FL 34787For SaleMLS ID #O6423265, Ronald Ziolkowski, RE/MAX PRIME PROPERTIES. Stellar MLS
- $434,9903 bd2 ba1.5k sqft2309 Baywood Flower Way, Ocoee, FL 34761New ConstructionStellar MLS
- $325,0004 bd3 ba2k sqft17436 Chateau Pine Way, Clermont, FL 34711For SaleMLS ID #R4910693, Maritza Westerveld, SIMS REALTY LLC. Stellar MLS
- $375,0002 bd3 ba1.6k sqft2100 Gopher Tortoise Ter, Oakland, FL 34787For SaleMLS ID #O6374216, stiliany Collado LLC, MARKET CONNECT REALTY LLC. Stellar MLS
- $344,9003 bd2 ba1.5k sqft5354 Travertine St, Mount Dora, FL 32757For SaleMLS ID #G5112108, Jaret Whitney, EXIT REALTY TRI-COUNTY. Stellar MLS
- $474,9953 bd3 ba1.6k sqft336 E Kaley St, Orlando, FL 32806For SaleMLS ID #O6426546, Elisha Heady, DON HARKINS REALTY LLC. Stellar MLS
- $375,0003 bd3 ba1.7k sqft986 Grand Wildmere Cv, Longwood, FL 32750New ConstructionMLS ID #O6411035, Patti Fairhurst, KELLER WILLIAMS ADVANTAGE REALTY. Stellar MLS
- $377,9993 bd3 ba1.8k sqft1943 Holden Ridge Ln, Minneola, FL 34715For SaleMLS ID #O6375261, Mauro Ocampo, LA ROSA REALTY HORIZONS LLC. Stellar MLS
- $385,0003 bd3 ba1.5k sqft9991 Schroeder Aly, Winter Garden, FL 34787For SaleMLS ID #O6422573, Tennille Biggers, KELLER WILLIAMS ELITE PARTNERS III REALTY. Stellar MLS
- $372,5003 bd3 ba1.8k sqft1788 Holden Ridge Ln, Minneola, FL 34715For SaleMLS ID #A4672403, Rich Polese, COMPASS FLORIDA LLC. Stellar MLS
- $380,0003 bd3 ba1.7k sqft2966 Aqua Virgo Loop #16, Orlando, FL 32837For SaleMLS ID #S5128831, Huizi Li, MULTI CHOICE REALTY LLC. Stellar MLS
