Skip main navigation
Sold for $343,000
  • $343,000

    1073 E Waterford Ct, Canonsburg, PA 15317

    3beds
    1,918sqft
    Townhouse
    Built in 2007
    -- sqft lot
    $-- Zestimate®
    $179/sqft
    $2,481 Estimated rent

    Home value

    Not available

    Estimated sales range

    Not available

    $2,481/mo

    Zestimate® history
    Loading
    Loading...

    Owner options

    List your home for rent

    $2,481/mo

    Rent Zestimate®

    Find your next renter with Zillow Rental Manager. Plus, with online applications, you can quickly screen prospective tenants – for free.

    Learn more

    $2,481/mo

    Rent Zestimate®

    Refinance and save

    $2,473/mo

    Est. payment

    Refinancing to a lower rate could help reduce your monthly payments and save thousands over the life of the loan.

    See today's rates

    $2,473/mo

    Est. payment

    Explore your selling options

    Work with a Zillow partner agent

    Leverage their expertise and Zillow's premium Showcase listings to get your home seen by more buyers.

    Get started

    List with your own agent

    Get your home in front of millions of buyers by listing it on Zillow.

    Learn how to do it

    Sell it yourself

    Take full control of how buyers see your home on Zillow by listing For Sale by Owner (FSBO).

    List your home

    What's special

    Luxurious main-floor master suiteThoughtfully designed living spaceFinished basementNatural lightExtra-large two-car garageGame roomPeaceful creek
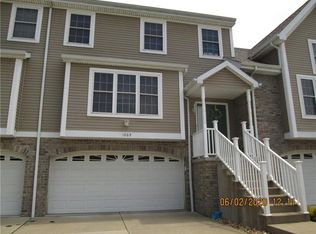
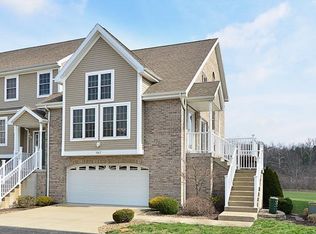
    Nestled in a serene, wooded setting within the Canon McMillan School District, this beautiful and private three-bedroom, 2.5-bath townhouse offers nearly 2,000 sq. ft. of thoughtfully designed living space. Enjoy the best view in the community with a peaceful creek flowing just steps away, creating a truly tranquil backdrop. Inside, soaring high ceilings and large windows fill the home with natural light, highlighting the spacious family room and well-appointed kitchen—perfect for entertaining. The luxurious main-floor master suite allows for easy one-level living, while two additional bedrooms and a full bath upstairs provide space for family or guests. A finished basement with a game room and an extra-large two-car garage complete this exceptional home, blending comfort, style, and privacy in a picturesque setting.

    Zillow last checked:

    Listing updated:

    Listed by:

    Pamela Auld 724-260-5686,

    RE/MAX HOME CENTER

    Bought with:

    Jeff McCartney

    BERKSHIRE HATHAWAY THE PREFERRED REALTY

    Source: WPMLS,MLS#: 1701730MLS LogoOriginating MLS: West Penn Multi-List

    Facts & features

    Interior

    Bedrooms & bathrooms
    • Bedrooms: 3
    • Bathrooms: 3
    • Full bathrooms: 2
    • 1/2 bathrooms: 1
    Primary bedroom
    • Level: Main
    • Dimensions: 16x10
    Bedroom 2
    • Level: Upper
    • Dimensions: 15x10
    Bedroom 3
    • Level: Upper
    • Dimensions: 12x12
    Dining room
    • Level: Main
    • Dimensions: 13x10
    Family room
    • Level: Upper
    • Dimensions: 17x10
    Game room
    • Level: Lower
    Kitchen
    • Level: Main
    • Dimensions: 10x10
    Living room
    • Level: Main
    • Dimensions: 24x20
    Heating
    • Forced Air, Gas
    Cooling
    • Central Air
    Appliances
    • Included: Some Electric Appliances, Dryer, Dishwasher, Disposal, Microwave, Stove, Washer
    Features
    • Flooring: Ceramic Tile, Hardwood, Carpet
    • Windows: Multi Pane
    • Basement: Finished,Walk-Out Access
    Interior area
    • Total structure area: 1,918
    • Total interior livable area: 1,918 sqft

    Property

    Parking
    • Total spaces: 2
    • Parking features: Built In, Garage Door Opener
    • Has attached garage: Yes
    Features
    • Levels: Two
    • Stories: 2
    • Pool features: Pool

    Construction

    Type & style
    • Home type: Townhouse
    • Architectural style: Colonial,Two Story
    • Property subtype: Townhouse
    Materials
    • Brick
    • Roof: Asphalt
    Condition
    • Resale
    • Year built: 2007

    Utilities & green energy

    • Sewer: Public Sewer
    • Water: Public

    Community & HOA

    HOA
    • Has HOA: Yes
    • HOA fee: $255 monthly
    Location
    • Region: Canonsburg

    Financial & listing details

    • Price per square foot: $179/sqft
    • Tax assessed value: $246,200
    • Annual tax amount: $4,209
    • Date on market: 5/17/2025

    Price history

    DateEventPrice
    7/2/2025Sold$343,000-2%$179/sqft
    Source: WPMLS #1701730 Report a problem
    7/2/2025Pending sale$349,900$182/sqft
    Source: WPMLS #1701730 Report a problem
    6/3/2025Contingent$349,900$182/sqft
    Source: WPMLS #1701730 Report a problem
    5/28/2025Price change$349,900-1.7%$182/sqft
    Source: WPMLS #1701730 Report a problem
    5/17/2025Listed for sale$356,000$186/sqft
    Source: WPMLS #1701730 Report a problem

    Public tax history

    Tax history is unavailable.

    Neighborhood: 15317

    Nearby schools

    GreatSchools rating
    Schools provided by the listing agent
    • District: Canon McMillan

    Source: WPMLS. This data may not be complete. We recommend contacting the local school district to confirm school assignments for this home.

    Get pre-qualified for a loan
    At Zillow Home Loans, we can pre-qualify you in as little as 5 minutes with no impact to your credit score.

    An equal housing lender. NMLS #10287.