This tri-level home is spacious, well maintained and conveniently located in Fordland Estates. On the main level there's a large foyer with double closets, formal living room, formal dining area, large den with wood beam ceiling, wood-burning fireplace, built-in bookcase & triple doors that open up to a brick patio, kitchen with solid wood cabinetry, cooktop, & double wall oven, breakfast room with built-in desk, bay-window overlooking wooded area and a bath. A few steps upstairs lead you to 2 bedrooms (1 with built-in desk), full bath with double vanity, and a very large master suite. The master bedroom has patio doors that lead to a bonus sunroom with exterior access leading to brick patio. The master bath has an oversized shower. All 2nd level bedrooms feature hardwood floors & large closets. Downstairs there's an office with full wall of bookshelves, full bath, laundry room, 4th bedroom with bonus room that has exterior access, and a large open room featuring wet-bar and gas fireplace, that would make the perfect rec room, family room or man cave. Situated on 4.10 acres with 2 car attached garage, 2 car carport, RV carport & storage building. Priced 39k under tax assessment.
Sold for $451,250
$451,250
1073 Evergreen Trl, Halifax, VA 24558
4beds
3,634sqft
SingleFamily
Built in 1974
4.1 Acres Lot
$463,100 Zestimate®
$124/sqft
$2,967 Estimated rent
Home value
$463,100
Estimated sales range
Not available
$2,967/mo
Zestimate® history
Owner options
List your home for rent
$2,967/mo
Rent Zestimate®
Find your next renter with Zillow Rental Manager. Plus, with online applications, you can quickly screen prospective tenants – for free.
$2,967/mo
Rent Zestimate®
Refinance and save
$2,763/mo
Est. payment
Refinancing to a lower rate could help reduce your monthly payments and save thousands over the life of the loan.
$2,763/mo
Est. payment
Explore your selling options
Work with a Zillow partner agent
Leverage their expertise and Zillow's premium Showcase listings to get your home seen by more buyers.
Get startedList with your own agent
Get your home in front of millions of buyers by listing it on Zillow.
Learn how to do itSell it yourself
Take full control of how buyers see your home on Zillow by listing For Sale by Owner (FSBO).
List your homeWhat's special
Facts & features
Interior
Bedrooms & bathrooms
- Bedrooms: 4
- Bathrooms: 4
- Full bathrooms: 3
- 1/2 bathrooms: 1
Heating
- Other
Cooling
- Central
Features
- Utility/Laundry Room, Washer Hookup, Ceiling Fan, Dining Room, Electric Dryer Hook-up, Rec Room, Great Room, Office/Study, Garage Door Opener, Smoke Detector, Wet Bar, Florida Room, Basement Laundry
- Flooring: Tile, Other, Carpet, Hardwood
- Basement: Partially finished
- Attic: Access Only, Pull Down Stairs
- Has fireplace: Yes
Interior area
- Total interior livable area: 3,634 sqft
Property
Parking
- Total spaces: 7
- Parking features: Carport, Garage - Attached
Features
- Exterior features: Other, Brick
Lot
- Size: 4.1 Acres
Details
- Parcel number: 6849
Construction
Type & style
- Home type: SingleFamily
Materials
- Foundation: Masonry
- Roof: Composition
Condition
- Year built: 1974
Community & HOA
Location
- Region: Halifax
Financial & listing details
- Price per square foot: $124/sqft
- Tax assessed value: $270,343
- Annual tax amount: $1,352
Price history
| Date | Event | Price |
|---|---|---|
| 6/30/2025 | Sold | $451,250+150.8%$124/sqft |
Source: Public Record Report a problem | ||
| 10/18/2018 | Sold | $179,900-5.3%$50/sqft |
Source: Southern Piedmont Land & Lake AOR #62128 Report a problem | ||
| 8/31/2018 | Pending sale | $189,900$52/sqft |
Source: Long and Foster South Boston #62128 Report a problem | ||
| 8/20/2018 | Listed for sale | $189,900$52/sqft |
Source: Long and Foster South Boston #62128 Report a problem | ||
Public tax history
| Year | Property taxes | Tax assessment |
|---|---|---|
| 2025 | $1,352 | $270,343 |
| 2024 | $1,352 +6.7% | $270,343 +6.7% |
| 2023 | $1,267 | $253,382 |
| 2022 | $1,267 +11.1% | $253,382 +11.1% |
| 2021 | $1,140 | $227,973 |
| 2020 | $1,140 -2.1% | $227,973 -2.1% |
| 2019 | $1,164 +4.2% | $232,769 |
| 2018 | $1,117 +1.6% | $232,769 +1.6% |
| 2016 | $1,100 +4.3% | $229,128 |
| 2015 | $1,054 | $229,128 |
| 2014 | $1,054 -0.1% | $229,128 -2.3% |
| 2013 | $1,055 | $234,473 |
| 2012 | $1,055 -9.3% | $234,473 -13.3% |
| 2010 | $1,163 | $270,395 |
Find assessor info on the county website
Neighborhood: 24558
Nearby homes
- $1,139,700-- bd-- ba-- sqftE Hyco Rd, Halifax, VA 24558Off Market
- $300,1003 bd2 ba1.4k sqft1066 Evergreen Trl, Halifax, VA 24558Off Market
- $425,9003 bd4 ba3.6k sqft1059 Evergreen Trl, Halifax, VA 24558Off Market
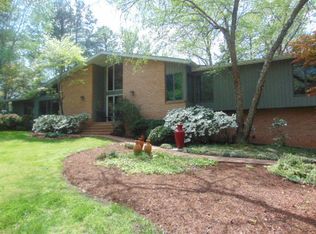
- $532,1005 bd4 ba3.6k sqft1096 Evergreen Trl, Halifax, VA 24558Off Market
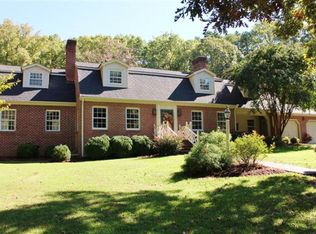
- $268,7003 bd2 ba1.6k sqft1054 Evergreen Trl, Halifax, VA 24558Off Market
- $358,0004 bd2 ba3.1k sqft1047 Evergreen Trl, Halifax, VA 24558Off Market
- $327,3003 bd2 ba2k sqft1089 Evergreen Trl, Halifax, VA 24558Off Market
- $330,0003 bd3 ba2.3k sqft1050 Evergreen Trl, Halifax, VA 24558Sold
Nearby schools
GreatSchools rating
- 4/10South Boston Elementary SchoolGrades: K-5Distance: 1.3 mi
- 5/10Halifax County Middle SchoolGrades: 6-8Distance: 1.6 mi
- 3/10Halifax County High SchoolGrades: 9-12Distance: 1 mi


Get pre-qualified for a loan
At Zillow Home Loans, we can pre-qualify you in as little as 5 minutes with no impact to your credit score.An equal housing lender. NMLS #10287.
- Virginia
- Halifax County
- Halifax
- 24558
- 1073 Evergreen Trl
