Skip main navigation
Under contract - not showing
  • $589,900

    1073 Gratton Rd Lot 4, Clarksville, TN 37043

    4beds
    2,624sqft
    : 
    $3,548/mo
    Get pre-qualified
    Single Family Residence, Residential
    Built in 2026
    0.63 Acres Lot
    $-- Zestimate®
    $225/sqft
    $-- HOA

    What's special

    Exterior foam wall constructionStunning country viewsAmazing open gourmet kitchenKing-sized primary suiteDouble vanitiesFull guest bathBeautifully tiled shower
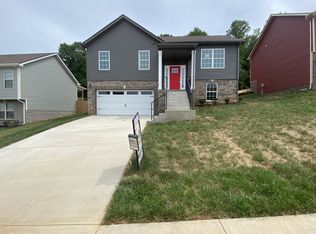
    Welcome to The Patterson by BRM Homes LLC — a thoughtfully designed home that blends modern comfort with peaceful country charm. The main level features a huge guest room or office with a walk-in closet and full guest bath, along with the king-sized primary suite complete with double vanities, a beautifully tiled shower, and a freestanding soaking tub. The real laundry room with sink is conveniently located on the main floor for everyday ease.The amazing open gourmet kitchen flows seamlessly into the main living space, making it ideal for both daily living and entertaining. With two bedrooms on the main level and two additional bedrooms upstairs, this flexible layout offers space for everyone. Enjoy the outdoors year-round from the covered front and back porches, where stunning country views and no backyard neighbors create a private, serene setting. Quality construction features include exterior foam wall construction, encapsulated crawl space, and a concrete driveway — all designed for efficiency and long-term durability. Don’t miss your chance to own this standout home that perfectly balances modern living with peaceful surroundings! **House is under construction. PICTURES ARE FROM A PREVIOUS LISTING. Actual colors, finishes and dimensions may vary***
    35 days
    |
    17
    |
    0
    |

    Zillow last checked:

    Listing updated:

    Listed by:

    Sydney B. Hedrick 931-237-4137,

    Byers & Harvey Inc. 931-647-3501,

    Mason Boisseau 931-801-9343,

    Byers & Harvey Inc.

    Source: RealTracs MLS as distributed by MLS GRID,MLS#: 3271982MLS Logo

      Facts & features

      Interior

      Bedrooms & bathrooms
      • Bedrooms: 4
      • Bathrooms: 3
      • Full bathrooms: 3
      • Main level bedrooms: 2
      Bedroom 1
      • Area: 240 Square Feet
      • Dimensions: 16x15
      Bedroom 2
      • Area: 154 Square Feet
      • Dimensions: 14x11
      Bedroom 3
      • Area: 165 Square Feet
      • Dimensions: 15x11
      Bedroom 4
      • Area: 176 Square Feet
      • Dimensions: 16x11
      Primary bathroom
      • Features: Double Vanity
      • Level: Double Vanity
      Kitchen
      • Features: Eat-in Kitchen
      • Level: Eat-in Kitchen
      • Area: 288 Square Feet
      • Dimensions: 24x12
      Living room
      • Features: Great Room
      • Level: Great Room
      • Area: 272 Square Feet
      • Dimensions: 16x17
      Recreation room
      • Features: Second Floor
      • Level: Second Floor
      • Area: 408 Square Feet
      • Dimensions: 24x17
      Heating
      • Central
      Cooling
      • Central Air
      Appliances
      • Included: Oven, Dishwasher, Microwave, Stainless Steel Appliance(s)
      Features
      • Ceiling Fan(s), Pantry
      • Flooring: Carpet, Wood, Tile
      • Basement: Crawl Space,None
      • Number of fireplaces: 1
      Interior area
      • Total structure area: 2,624
      • Total interior livable area: 2,624 sqft
      • Finished area above ground: 2,624

      Property

      Parking
      • Total spaces: 2
      • Parking features: Garage Door Opener, Garage Faces Side
      • Garage spaces: 2
      Features
      • Levels: Two
      • Stories: 2
      • Patio & porch: Porch, Covered
      Lot
      • Size: 0.63 Acres
      Details
      • Parcel number: 063089C A 09500 00011089D
      • Special conditions: Standard

      Construction

      Type & style
      • Home type: SingleFamily
      • Property subtype: Single Family Residence, Residential
      Materials
      • Hardboard Siding, Vinyl Siding
      Condition
      • New construction: Yes
      • Year built: 2026

      Utilities & green energy

      • Sewer: Public Sewer
      • Water: Public
      • Utilities for property: Water Available

      Community & HOA

      Community
      • Subdivision: Gratton Point
      HOA
      • Has HOA: No
      Location
      • Region: Clarksville

      Financial & listing details

      • Price per square foot: $225/sqft
      • Annual tax amount: $499
      • Date on market: 7/11/2026

        Estimated market value

        Not available

        Estimated sales range

        Not available

        Not available

        Price history

        DateEventPrice
        7/11/2026Pending sale$589,900$225/sqft
        Source: RealTracs MLS as distributed by MLS GRID #3271982 Report a problem
        7/11/2026Listed for sale$589,900$225/sqft
        Source: RealTracs MLS as distributed by MLS GRID #3271982 Report a problem
        5/5/2026Listing removed$589,900$225/sqft
        Source: RealTracs MLS as distributed by MLS GRID #3135803 Report a problem
        2/26/2026Listed for sale$589,900+594%$225/sqft
        Source: RealTracs MLS as distributed by MLS GRID #3135803 Report a problem
        11/18/2022Sold$85,000$32/sqft
        Source: RealTracs MLS as distributed by MLS GRID #2455362 Report a problem
        11/3/2022Pending sale$85,000$32/sqft
        Source: RealTracs MLS as distributed by MLS GRID #2455362 Report a problem

        Public tax history

        Tax history is unavailable.

        Monthly payment

        Est. payment

        Payment breakdown

        Explore the cost of this home by adjusting the details. Changes won't be saved.
        All calculations are estimates and provided by Zillow, Inc. for informational purposes only. Actual amounts may vary.
        HOA fees may include property taxes on listings classified as Co-Ops. Contact the listing agent and/or owner for fee details.
        See how much you could borrow to make a competitive offer.

        Climate risks

        Neighborhood: 37043

        Getting around

        0 / 100
        Car-Dependent
        14 / 100
        Somewhat Bikeable

        Nearby schools

        GreatSchools rating
        Schools provided by the listing agent
        • Elementary: East Montgomery Elementary
        • Middle: Richview Middle
        • High: Clarksville High

        Source: RealTracs MLS as distributed by MLS GRID. This data may not be complete. We recommend contacting the local school district to confirm school assignments for this home.

        A local agent can set up tours, give advice and negotiate with sellers.

        Browse local experts

        Similar homes