Come see this hidden gem tucked away on an established cul-de-sac in Hampton Ridge Estates. Discover the perfect blend of comfort and style on this corner lot two story residence. The first floor layout is open and perfect for entertaining while having a cozy atmosphere that makes it feel like home from the moment you step inside. The living room boasts a gas fireplace making it the ultimate spot for relaxation. It also has a main level primary bedroom and one full bathroom. Upstairs, you will find the 2nd bedroom, a full bath, along with a loft with a closet (this space is large enough to be made into a 3rd bedroom). Skylights in the kitchen and loft area add natural lighting into the home during the day and stargazing opportunities at night. The outdoor space boasts a low maintenance yard big enough to entertain family and friends. This home offers unlimited possibilities for the right owner to come in and make it their own. Conveniently located close to shopping, dining, the interstate, and major conveniences in an amazing Florence location.
Sold for $285,000
$285,000
1073 Hampshire Pl, Florence, KY 41042
3beds
1,772sqft
Single Family Residence, Residential
Built in 1992
5,227 Square Feet Lot
$285,100 Zestimate®
$161/sqft
$2,198 Estimated rent
Home value
$285,100
$268,000 - $302,000
$2,198/mo
Zestimate® history
Owner options
List your home for rent
$2,198/mo
Rent Zestimate®
Find your next renter with Zillow Rental Manager. Plus, with online applications, you can quickly screen prospective tenants – for free.
$2,198/mo
Rent Zestimate®
Refinance and save
$2,112/mo
Est. payment
Refinancing to a lower rate could help reduce your monthly payments and save thousands over the life of the loan.
$2,112/mo
Est. payment
Explore your selling options
Work with a Zillow partner agent
Leverage their expertise and Zillow's premium Showcase listings to get your home seen by more buyers.
Get startedList with your own agent
Get your home in front of millions of buyers by listing it on Zillow.
Learn how to do itSell it yourself
Take full control of how buyers see your home on Zillow by listing For Sale by Owner (FSBO).
List your homeWhat's special
Two story residenceNatural lightingCorner lotEstablished cul-de-sacMain level primary bedroomCozy atmosphere
Zillow last checked:
Listing updated:
Listed by:
Kurt Saalfeld 859-818-5351,
RE/MAX Victory + Affiliates
Bought with:
Mamadou Sidibe, 281869
Huff Realty - Ft. Mitchell
Source: NKMLS,MLS#: 641652
Facts & features
Interior
Bedrooms & bathrooms
- Bedrooms: 3
- Bathrooms: 2
- Full bathrooms: 2
Primary bedroom
- Description: Has a second closet too
- Features: Carpet Flooring, Window Treatments, Walk-In Closet(s), Ceiling Fan(s)
- Level: First
- Area: 168.51
- Dimensions: 13.7 x 12.3
Bedroom 2
- Features: Carpet Flooring, Walk-In Closet(s), Ceiling Fan(s)
- Level: Second
- Area: 166.75
- Dimensions: 14.5 x 11.5
Bedroom 3
- Description: Can also be considered a loft with a walk in closet
- Features: Carpet Flooring, Ceiling Fan(s)
- Level: Second
- Area: 174.42
- Dimensions: 15.3 x 11.4
Bathroom 2
- Features: Full Finished Bath, Double Vanity, Tub With Shower, Luxury Vinyl Flooring
- Level: Second
- Area: 48.09
- Dimensions: 11.7 x 4.11
Dining room
- Features: Carpet Flooring, Window Treatments, Chandelier, French Doors
- Level: First
- Area: 153.67
- Dimensions: 15.2 x 10.11
Entry
- Description: Has foyer closet behind front door
- Features: Entrance Foyer
- Level: First
- Area: 50.4
- Dimensions: 8 x 6.3
Family room
- Features: Fireplace(s), Carpet Flooring, Window Treatments, Ceiling Fan(s)
- Level: First
- Area: 264.41
- Dimensions: 19.3 x 13.7
Kitchen
- Features: Wood Flooring, Skylight(s), Breakfast Bar, Wood Cabinets
- Level: First
- Area: 125.43
- Dimensions: 11.3 x 11.1
Laundry
- Description: Washer and Dryer hook ups
- Features: Hardwood Floors
- Level: First
- Area: 32.3
- Dimensions: 8.5 x 3.8
Primary bath
- Description: Outside of primary bath is a closet
- Features: Vinyl Flooring, Tub With Shower
- Level: First
- Area: 50.4
- Dimensions: 8 x 6.3
Heating
- Heat Pump
Cooling
- Central Air
Appliances
- Included: Electric Oven, Electric Range, Dishwasher, Disposal, Microwave, Refrigerator
- Laundry: Electric Dryer Hookup, Laundry Room, Lower Level, Washer Hookup
Features
- Laminate Counters, Walk-In Closet(s), Entrance Foyer, Eat-in Kitchen, Chandelier, Ceiling Fan(s), High Ceilings, Vaulted Ceiling(s)
- Doors: Multi Panel Doors
- Windows: Slider Window(s), Vinyl Clad Window(s)
- Number of fireplaces: 1
- Fireplace features: Gas
Interior area
- Total structure area: 1,772
- Total interior livable area: 1,772 sqft
Property
Parking
- Total spaces: 2
- Parking features: Attached, Driveway, Garage, Garage Door Opener, Garage Faces Front, Off Street, On Street
- Attached garage spaces: 2
- Has uncovered spaces: Yes
Features
- Levels: Two
- Stories: 2
- Patio & porch: Patio
- Exterior features: Private Yard, Lighting
- Fencing: Privacy
- Has view: Yes
- View description: Neighborhood
Lot
- Size: 5,227 Square Feet
- Dimensions: .12
- Features: Corner Lot, Cul-De-Sac, Level
Details
- Parcel number: 061.0016001.00
- Zoning description: Residential
Construction
Type & style
- Home type: SingleFamily
- Architectural style: Traditional
- Property subtype: Single Family Residence, Residential
Materials
- Brick, Vinyl Siding
- Foundation: Slab
- Roof: Asphalt,Shingle
Condition
- Existing Structure
- New construction: No
- Year built: 1992
Details
- Warranty included: Yes
Utilities & green energy
- Sewer: Public Sewer
- Water: Public
- Utilities for property: Cable Available, Sewer Available, Water Available
Community & HOA
Community
- Security: Smoke Detector(s)
HOA
- Has HOA: Yes
- Services included: See Remarks
- HOA fee: $350 annually
Location
- Region: Florence
Financial & listing details
- Price per square foot: $161/sqft
- Tax assessed value: $203,200
- Annual tax amount: $1,727
- Date on market: 6/27/2026
- Cumulative days on market: 19 days
Price history
| Date | Event | Price |
|---|---|---|
| 6/15/2026 | Sold | $285,000-5%$161/sqft |
Source:  NKMLS #641652 Report a problem NKMLS #641652 Report a problem | ||
| 5/6/2026 | Pending sale | $300,000$169/sqft |
Source: NKMLS #641652 Report a problem | ||
| 4/27/2026 | Price change | $300,000-9.1%$169/sqft |
Source: NKMLS #641652 Report a problem | ||
| 4/17/2026 | Listed for sale | $330,000+180.9%$186/sqft |
Source: NKMLS #641652 Report a problem | ||
| 12/30/1998 | Sold | $117,500$66/sqft |
Source: Public Record Report a problem | ||
Public tax history
| Year | Property taxes | Tax assessment |
|---|---|---|
| 2024 | $1,727 -3.5% | $203,200 |
| 2023 | $1,789 +41.4% | $203,200 +30.4% |
| 2022 | $1,266 -0.2% | $155,800 |
| 2021 | $1,268 -8.1% | $155,800 |
| 2020 | $1,380 | $155,800 |
| 2019 | $1,380 +21.3% | $155,800 +15.4% |
| 2018 | $1,138 +6.4% | $135,000 |
| 2017 | $1,069 | $135,000 |
| 2015 | $1,069 +4% | $135,000 +8% |
| 2013 | $1,029 | $125,000 |
| 2012 | -- | $125,000 |
| 2011 | -- | $125,000 |
| 2010 | -- | $125,000 |
| 2009 | -- | $125,000 |
Find assessor info on the county website
Neighborhood: Oakbrook
Nearby homes
- $247,0003 bd2 ba1.2k sqft1069 Hampshire Pl, Florence, KY 41042Sold

- $275,0003 bd2 ba1.2k sqft1065 Hampshire Pl, Florence, KY 41042Off Market
- $242,8002 bd2 ba1k sqft1061 Hampshire Pl, Florence, KY 41042Off Market
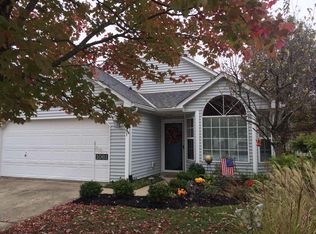
- $330,9003 bd3 ba1.5k sqft1082 Cayton Rd, Florence, KY 41042Off Market
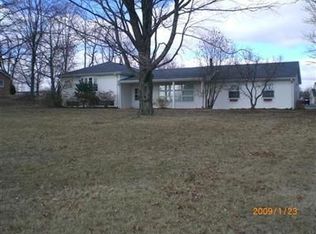
- $271,0003 bd2 ba1.2k sqft1076 Hampshire Pl, Florence, KY 41042Sold
- $1,9492 bd2 ba1k sqft1072 Hampshire Pl, Florence, KY 41042For Rent
- $311,2003 bd2 ba1.6k sqft1057 Hampshire Pl, Florence, KY 41042Off Market
- $301,4003 bd2 ba1.6k sqft1068 Hampshire Pl, Florence, KY 41042Off Market
Nearby schools
GreatSchools rating
- 5/10A M Yealey Elementary SchoolGrades: PK-5Distance: 0.9 mi
- 4/10Ockerman Middle SchoolGrades: 6-8Distance: 1.3 mi
- 4/10Boone County High SchoolGrades: 9-12Distance: 1.8 mi
Schools provided by the listing agent
- Elementary: Yealey Elementary
- Middle: Ockerman Middle School
- High: Boone County High
Source: NKMLS. This data may not be complete. We recommend contacting the local school district to confirm school assignments for this home.
Get a cash offer in 3 minutes
Find out how much your home could sell for in as little as 3 minutes with a no-obligation cash offer.
Estimated market value
$285,100
Get a cash offer in 3 minutes
Find out how much your home could sell for in as little as 3 minutes with a no-obligation cash offer.
Estimated market value
$285,100
- Kentucky
- Boone County
- Florence
- 41042
- Oakbrook
- 1073 Hampshire Pl
Nearby cities
Nearby neighborhoods
Nearby zip codes
Other Florence Topics
