Welcome to 1073 Harrington Way, where timeless charm meets an unbeatable Sacramento location. Situated on a generous 0.19-acre lot, this beautifully maintained 1,761-square-foot home offers 3 bedrooms and 2 bathrooms with warm, inviting living spaces throughout. Inside, you'll find gorgeous hardwood floors, rich custom matching wood cabinetry, and a built-in refrigerator that creates a seamless, custom look in the kitchen. Filled with natural light, the thoughtfully designed floor plan provides the perfect balance of comfort and functionality for both everyday living and entertaining. Step outside to your own private backyard retreat, thoughtfully designed for year-round entertaining. The beautifully landscaped grounds feature a built-in outdoor kitchen beneath a charming gazebo, creating the perfect setting for hosting family and friends. A tranquil water feature provides a peaceful backdrop, while the inviting fire pit offers the ideal place to gather on cool Sacramento evenings. With plenty of space to relax, dine, and enjoy the outdoors, this backyard is a true extension of the home's exceptional living experience. Ideally located just moments from the scenic American River Parkway, you'll enjoy easy access to miles of walking, running, and cycling trails, kayaking, fishing, and some of Sacramento's most beautiful outdoor recreation. The home is also conveniently located near neighborhood parks, shopping, dining, and everyday conveniences. Families will appreciate the proximity to highly regarded schools, including Del Dayo Elementary School, Arden Middle School, Rio Americano High School and Jesuit High School, renowned for their exceptional academics, vibrant extracurricular programs, and strong athletic teams. Set in one of Sacramento's most established and desirable neighborhoods, this Harrington Way home offers the perfect combination of classic character, generous outdoor space, and an exceptional location near the American River Parkway.
Closed
$850,000
1073 Harrington Way, Carmichael, CA 95608
3beds
1,761sqft
Single Family Residence
Built in 1984
8,276 Square Feet Lot
$850,500 Zestimate®
$483/sqft
$2,776 Estimated rent
Home value
$850,500
$808,000 - $893,000
$2,776/mo
Zestimate® history
Owner options
List your home for rent
$2,776/mo
Rent Zestimate®
Find your next renter with Zillow Rental Manager. Plus, with online applications, you can quickly screen prospective tenants – for free.
$2,776/mo
Rent Zestimate®
Refinance and save
$6,154/mo
Est. payment
Refinancing to a lower rate could help reduce your monthly payments and save thousands over the life of the loan.
$6,154/mo
Est. payment
Explore your selling options
Work with a Zillow partner agent
Leverage their expertise and Zillow's premium Showcase listings to get your home seen by more buyers.
Get startedList with your own agent
Get your home in front of millions of buyers by listing it on Zillow.
Learn how to do itSell it yourself
Take full control of how buyers see your home on Zillow by listing For Sale by Owner (FSBO).
List your homeWhat's special
Private backyard retreatBeautifully landscaped groundsFilled with natural lightWarm inviting living spacesGorgeous hardwood floors
Zillow last checked:
Listing updated:
Listed by:
Andrew Augustine DRE #02124523 916-541-1651,
Nick Sadek Sotheby's International Realty,
Bernadette Augustine DRE #01311232 916-541-1607,
Nick Sadek Sotheby's International Realty
Bought with:
Timothy Comstock, DRE #01879462
Coldwell Banker Realty
Source: MetroList Services of CA,MLS#: 226084234Originating MLS: MetroList Services, Inc.
Facts & features
Interior
Bedrooms & bathrooms
- Bedrooms: 3
- Bathrooms: 2
- Full bathrooms: 2
Rooms
- Room types: Dining Room, Family Room, Kitchen, Laundry, Living Room
Dining room
- Features: Breakfast Nook, Dining/Living Combo
Kitchen
- Features: Breakfast Area, Granite Counters, Kitchen Island, Kitchen/Family Combo
Heating
- Central
Cooling
- Central Air
Appliances
- Included: Built-In Gas Range, Built-In Refrigerator, Dishwasher, Disposal
- Laundry: Laundry Room, Inside
Features
- Flooring: Stone, Tile, Wood
- Has fireplace: No
Interior area
- Total structure area: 0
- Total interior livable area: 1,761 sqft
Property
Parking
- Total spaces: 2
- Parking features: Garage Door Opener, Garage Faces Side, Guest
- Garage spaces: 2
Features
- Has spa: Yes
- Spa features: Bath
Lot
- Size: 8,276 Square Feet
- Features: Auto Sprinkler F&R, Cul-De-Sac, Landscape Back, Landscape Front, Low Maintenance
Details
- Parcel number: 29205000650000
- Zoning: rd1
- Special conditions: Standard
Construction
Type & style
- Home type: SingleFamily
- Property subtype: Single Family Residence
Materials
- Wood
- Foundation: Slab
- Roof: Composition
Condition
- Year built: 1984
Utilities & green energy
- Electric: 220 Volts in Laundry
- Sewer: Public Sewer
- Water: Meter on Site
- Utilities for property: Cable Available, Sewer In & Connected, Internet Available, Natural Gas Connected
Community & HOA
HOA
- Has HOA: Yes
- Amenities included: None
- Services included: Common Areas
- HOA fee: $390 monthly
Location
- Region: Carmichael
Financial & listing details
- Price per square foot: $483/sqft
- Tax assessed value: $731,849
- Price range: $850K - $850K
- Date on market: 7/9/2026
Price history
| Date | Event | Price |
|---|---|---|
| 9/15/2026 | Sold | $850,000-2.2%$483/sqft |
Source: MetroList Services of CA #226084234 Report a problem | ||
| 8/25/2026 | Pending sale | $869,000$493/sqft |
Source: MetroList Services of CA #226084234 Report a problem | ||
| 8/11/2026 | Price change | $869,000-2.9%$493/sqft |
Source: MetroList Services of CA #226084234 Report a problem | ||
| 7/9/2026 | Listed for sale | $895,000+51.2%$508/sqft |
Source: MetroList Services of CA #226084234 Report a problem | ||
| 5/7/2015 | Sold | $592,000+0.5%$336/sqft |
Source: MetroList Services of CA #15016503 Report a problem | ||
| 3/29/2015 | Pending sale | $589,000$334/sqft |
Source: Lyon Real Estate #15016503 Report a problem | ||
| 3/20/2015 | Listed for sale | $589,000-0.2%$334/sqft |
Source: Lyon Real Estate #15016503 Report a problem | ||
| 6/8/2007 | Sold | $590,000+59.9%$335/sqft |
Source: MetroList Services of CA #70045125 Report a problem | ||
| 10/22/2002 | Sold | $369,000+44.7%$210/sqft |
Source: Public Record Report a problem | ||
| 10/11/2000 | Sold | $255,000$145/sqft |
Source: Public Record Report a problem | ||
Public tax history
| Year | Property taxes | Tax assessment |
|---|---|---|
| 2026 | -- | $731,849 +2% |
| 2025 | $8,728 +1% | $717,500 +2% |
| 2024 | $8,646 +2.6% | $703,432 +2% |
| 2023 | $8,430 +0.5% | $689,641 +2% |
| 2022 | $8,385 +1.7% | $676,120 +2% |
| 2021 | $8,248 +2.7% | $662,864 +1.9% |
| 2020 | $8,030 +2% | $650,568 +2% |
| 2019 | $7,871 +1.8% | $637,812 +2% |
| 2018 | $7,734 +0.4% | $625,307 +2% |
| 2017 | $7,707 +7.1% | $613,047 +2% |
| 2016 | $7,194 +54% | $601,027 +51.1% |
| 2015 | $4,671 | $397,819 +3% |
| 2014 | $4,671 | $386,232 +10% |
| 2013 | -- | $351,120 +12% |
| 2012 | -- | $313,500 -32.5% |
| 2011 | -- | $464,754 -2% |
| 2010 | -- | $474,240 -21.2% |
| 2008 | -- | $601,800 +50.9% |
| 2007 | -- | $398,892 +2% |
| 2006 | -- | $391,072 +2% |
| 2005 | -- | $383,405 +2% |
| 2004 | -- | $375,888 +1.9% |
| 2003 | -- | $369,000 +41.9% |
| 2002 | -- | $260,100 +2% |
| 2001 | -- | $255,000 +3.1% |
| 2000 | -- | $247,239 |
Find assessor info on the county website
Neighborhood: 95608
Nearby homes
- $577,5002 bd2 ba1.8k sqft1077 Harrington Way, Carmichael, CA 95608Off Market
- $465,9002 bd2 ba1.8k sqft1069 Harrington Way, Carmichael, CA 95608Off Market
- $832,9002 bd2 ba2.3k sqft1065 Harrington Way, Carmichael, CA 95608Off Market
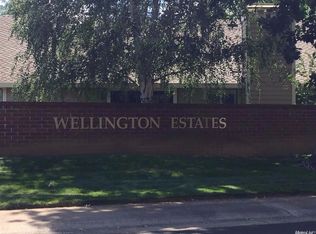
- $658,0003 bd2 ba1.7k sqft1085 Harrington Way, Carmichael, CA 95608Off Market

- $687,3003 bd2 ba1.8k sqft1081 Harrington Way, Carmichael, CA 95608Off Market
- $659,1002 bd2 ba1.7k sqft1061 Harrington Way, Carmichael, CA 95608Off Market
- $775,0003 bd2 ba1.8k sqft4882 American River Dr, Carmichael, CA 95608Sold
- $623,1004 bd2 ba2.3k sqft1016 Sand Bar Cir, Carmichael, CA 95608Off Market
Nearby schools
GreatSchools rating
- 7/10Del Dayo Elementary SchoolGrades: K-6Distance: 0.5 mi
- 7/10Arden Middle SchoolGrades: 6-8Distance: 2.2 mi
- 8/10Rio Americano High SchoolGrades: 9-12Distance: 0.7 mi
Get a cash offer in 3 minutes
Find out how much your home could sell for in as little as 3 minutes with a no-obligation cash offer.
Estimated market value
$850,500
Get a cash offer in 3 minutes
Find out how much your home could sell for in as little as 3 minutes with a no-obligation cash offer.
Estimated market value
$850,500
- California
- Sacramento County
- Carmichael
- 95608
- 1073 Harrington Way
