Skip main navigation
Sold for $262,000
  • $262,000

    1073 Humphrey Blvd, Deltona, FL 32738

    3beds
    1,146sqft
    Single Family Residence
    Built in 1988
    10,000 Square Feet Lot
    $262,000 Zestimate®
    $229/sqft
    $1,994 Estimated rent

    Home value

    $262,000

    $244,000 - $283,000

    $1,994/mo

    Zestimate® history
    Loading
    Loading...

    Owner options

    List your home for rent

    $1,994/mo

    Rent Zestimate®

    Find your next renter with Zillow Rental Manager. Plus, with online applications, you can quickly screen prospective tenants – for free.

    Learn more

    $1,994/mo

    Rent Zestimate®

    Refinance and save

    $1,792/mo

    Est. payment

    Refinancing to a lower rate could help reduce your monthly payments and save thousands over the life of the loan.

    See today's rates

    $1,792/mo

    Est. payment

    Explore your selling options

    Work with a Zillow partner agent

    Leverage their expertise and Zillow's premium Showcase listings to get your home seen by more buyers.

    Get started

    List with your own agent

    Get your home in front of millions of buyers by listing it on Zillow.

    Learn how to do it

    Sell it yourself

    Take full control of how buyers see your home on Zillow by listing For Sale by Owner (FSBO).

    List your home

    What's special

    Partially fenced backyardSplit floor plan
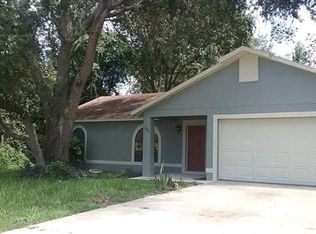
    Welcome to your next address in delightful Deltona, Florida! This sturdy block-frame beauty sits proudly high and dry (no flooding worries here!) in a neighborhood filled with charming homes. The partially fenced backyard offers plenty of room for furry friends, outdoor fun, or your next DIY project on the backyard concrete slab—seriously, it's ready to host your basketball hoop, or even your barbecue setup. Step inside, and you'll find uniform tile flooring throughout the home—perfect for easy cleaning after sandy beach days or muddy paw prints. The split floor plan offers privacy galore, and the master bedroom comes with an en-suite bathroom featuring a tub surrounded by tiled walls. Did we mention the sliding glass doors? They lead straight to the backyard, inviting you to start every morning with coffee and a breeze. The kitchen is both practical and charming, with wood cabinets and included appliances—a range and dishwasher—that’ll have you cooking up a storm. Adjacent is a dining room ready for hosting a six-person table and that heirloom hutch or curio cabinet you've been waiting to display. Guests won’t be left out, thanks to a second bathroom featuring a tiled shower. And here’s the kicker: the roof was replaced in 2023, so you can check that big-ticket item off your list. This home is ready for its next chapter—just add your personal touches and a little imagination! Come see it today before someone else decides this is their happy ending.

    Zillow last checked:

    Listing updated:

    Listed by:

    Nicole Lane 407-547-9113,

    HUGHES HOMES REALTY 407-557-8775

    Bought with:

    Derek Cole, 3236786

    KELLER WILLIAMS WINTER PARK

    Source: Stellar MLS,MLS#: O6381335MLS LogoOriginating MLS: Orlando Regional

    Facts & features

    Interior

    Bedrooms & bathrooms
    • Bedrooms: 3
    • Bathrooms: 2
    • Full bathrooms: 2
    Primary bedroom
    • Features: Built-in Closet
    • Level: First
    • Area: 169 Square Feet
    • Dimensions: 13x13
    Bedroom 2
    • Features: Built-in Closet
    • Level: First
    • Area: 110 Square Feet
    • Dimensions: 10x11
    Bedroom 3
    • Features: Built-in Closet
    • Level: First
    • Area: 110 Square Feet
    • Dimensions: 10x11
    Kitchen
    • Level: First
    • Area: 81 Square Feet
    • Dimensions: 9x9
    Living room
    • Level: First
    • Area: 255 Square Feet
    • Dimensions: 15x17
    Heating
    • Central
    Cooling
    • Central Air
    Appliances
    • Included: Dishwasher, Range
    • Laundry: Other
    Features
    • Ceiling Fan(s), Primary Bedroom Main Floor
    • Flooring: Tile
    • Doors: Sliding Doors
    • Has fireplace: No
    Interior area
    • Total structure area: 1,655
    • Total interior livable area: 1,146 sqft

    Property

    Parking
    • Total spaces: 2
    • Parking features: Garage - Attached
    • Attached garage spaces: 2
    Features
    • Levels: One
    • Stories: 1
    Lot
    • Size: 10,000 Square Feet
    • Dimensions: 80 x 125
    Details
    • Parcel number: 813044080040
    • Zoning: 01R
    • Special conditions: None

    Construction

    Type & style
    • Home type: SingleFamily
    • Property subtype: Single Family Residence
    Materials
    • Block
    • Foundation: Slab
    • Roof: Shingle
    Condition
    • New construction: No
    • Year built: 1988

    Utilities & green energy

    • Sewer: Septic Tank
    • Water: Public
    • Utilities for property: Cable Available, Electricity Available

    Community & HOA

    Community
    • Pet fee: $0 monthly
    • Subdivision: DELTONA LAKES UNIT 44
    HOA
    • Has HOA: No
    Location
    • Region: Deltona

    Financial & listing details

    • Price per square foot: $229/sqft
    • Tax assessed value: $218,007
    • Annual tax amount: $3,893
    • Date on market: 2/10/2026
    • Cumulative days on market: 462 days
    • Listing terms: Cash,Conventional,FHA,VA Loan
    • Ownership: Fee Simple
    • Total actual rent: 0
    • Electric utility on property: Yes
    • Road surface type: Paved

    Price history

    DateEventPrice
    6/2/2026Sold$262,000-2.9%$229/sqft
    Source: Stellar MLS #O6381335 Report a problem
    5/1/2026Pending sale$269,900$236/sqft
    Source: Stellar MLS #O6381335 Report a problem
    2/10/2026Listed for sale$269,900$236/sqft
    Source: Stellar MLS #O6381335 Report a problem
    1/1/2026Listing removed$269,900$236/sqft
    Source: Stellar MLS #O6263874 Report a problem
    10/10/2025Price change$269,900-3.6%$236/sqft
    Source: Stellar MLS #O6263874 Report a problem
    6/10/2025Price change$279,900-3.4%$244/sqft
    Source: Stellar MLS #O6263874 Report a problem
    12/11/2024Listed for sale$289,900+375.2%$253/sqft
    Source: Stellar MLS #O6263874 Report a problem
    8/5/2014Sold$61,000$53/sqft
    Source: Public Record Report a problem

    Public tax history

    YearProperty taxesTax assessment
    2025$3,893 +7%$187,242 +21%
    2024$3,639 +6.1%$154,746 +10%
    2023$3,431 +8.8%$140,678 +10%
    2022$3,155 $127,889 +10%
    2021-- $116,263 +10%
    2020$2,755 $105,694 -13.4%
    2019$2,755 +3.4%$122,041 +12.5%
    2018$2,665 +7.8%$108,464 +24.4%
    2017$2,474 +10.1%$87,220 +16%
    2016$2,246 +11.3%$75,188 +14.6%
    2015$2,018 +18.9%$65,627 +12.4%
    2014$1,697 $58,396 +8.7%
    2013-- $53,729 +11.9%
    2012-- $48,034 +10.1%
    2011-- $43,619 -32.4%
    2010-- $64,528 -19.7%
    2009-- $80,369 -41.4%
    2007-- $137,216 +10.8%
    2006-- $123,796 +41.7%
    2005-- $87,341 +19.7%
    2004-- $72,945 +8.8%
    2003-- $67,033 +9.6%
    2002-- $61,164 +6.4%
    2001-- $57,475 +6.8%
    2000-- $53,820
    Find assessor info on the county website

    Neighborhood: 32738

    Nearby schools

    GreatSchools rating
    Schools provided by the listing agent
    • Elementary: Sunrise Elem
    • Middle: Heritage Middle
    • High: Pine Ridge High School

    Source: Stellar MLS. This data may not be complete. We recommend contacting the local school district to confirm school assignments for this home.

    Get a cash offer in 3 minutes
    Find out how much your home could sell for in as little as 3 minutes with a no-obligation cash offer.
    Estimated market value
    $262,000
    Get a cash offer in 3 minutes
    Find out how much your home could sell for in as little as 3 minutes with a no-obligation cash offer.
    Estimated market value
    $262,000