Skip main navigation
Off market
  • $567,500

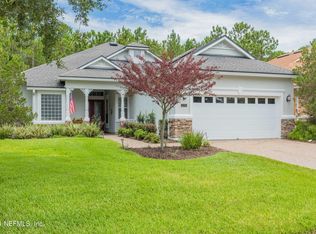
    1073 Inverness Dr, Saint Augustine, FL 32092

    3beds
    2,478sqft
    SingleFamily
    Built in 2006
    7,840 Square Feet Lot
    $567,500 Zestimate®
    $229/sqft
    $3,299 Estimated rent

    Home value

    $567,500

    $539,000 - $596,000

    $3,299/mo

    Zestimate® history
    Loading
    Loading...

    Owner options

    List your home for rent

    $3,299/mo

    Rent Zestimate®

    Find your next renter with Zillow Rental Manager. Plus, with online applications, you can quickly screen prospective tenants – for free.

    Learn more

    $3,299/mo

    Rent Zestimate®

    Refinance and save

    $4,003/mo

    Est. payment

    Refinancing to a lower rate could help reduce your monthly payments and save thousands over the life of the loan.

    See today's rates

    $4,003/mo

    Est. payment

    Explore your selling options

    Work with a Zillow partner agent

    Leverage their expertise and Zillow's premium Showcase listings to get your home seen by more buyers.

    Get started

    List with your own agent

    Get your home in front of millions of buyers by listing it on Zillow.

    Learn how to do it

    Sell it yourself

    Take full control of how buyers see your home on Zillow by listing For Sale by Owner (FSBO).

    List your home

    What's special

    This magnificent pool home offers the luxurious and carefree lifestyle you are seeking. Amenities include a full gas package with a gas cooktop, Bosch dishwasher, built in wall oven, new microwave, LG Smart Refrigerator and granite counter tops. Spacious eat in kitchen area with bay window looking out to pool. Living room features floor to ceiling sliders, electric fireplace and built in shelving, lavish crown molding, tray ceiling and ceiling fan. The formal dining room is perfect for entertaining. The master bedroom is oversized and features separate his and hers closets complete with organizers. The master bathroom is spacious and features a garden tub, separate shower with newer frameless shower door and two completely separate vanities. Two guest bedrooms share a jack and Jill

    This property is off market, which means it's not currently listed for sale or rent on Zillow. This may be different from what's available on other websites or public sources.
    Facts & features

    Interior

    Bedrooms & bathrooms
    • Bedrooms: 3
    • Bathrooms: 3
    • Full bathrooms: 2
    • 1/2 bathrooms: 1
    Heating
    • Forced air, Heat pump, Electric, Gas
    Cooling
    • Central
    Appliances
    • Included: Dishwasher, Garbage disposal, Microwave, Range / Oven, Refrigerator
    • Laundry: Washer/Dryer Connect
    Features
    • Breakfast Bar, Walk-In Closet(s), Great Room, Separate Dining Room, Entrance Foyer, Wired for Sound, Breakfast Room, Ceiling 8+ Ft., Eating Space-Kitchen, Pantry - Closet, Solid Srfce Cntrtops
    • Flooring: Tile, Hardwood
    • Doors: Sliding Glass Dr(s)
    • Windows: Bay/Bow Window(s), Glass Block Windw(s)
    • Has fireplace: Yes
    • Fireplace features: 1 Fireplace
    Interior area
    • Structure area source: Tax Roll
    • Total interior livable area: 2,478 sqft

    Property

    Parking
    • Total spaces: 2
    • Parking features: Garage - Attached
    Accessibility
    • Accessibility features: Handicap Accessible
    Features
    • Patio & porch: Front Porch, Lanai, Patio - Screened, Porch - Screen
    • Exterior features: Stucco, Wood
    • Pool features: In Ground, Screen Enclosure, Automatic Cleaner
    Lot
    • Size: 7,840 sqft
    • Features: Sidewalks, Regular Lot
    Details
    • Additional structures: Tennis Court(s), Summer Kitchen
    • Parcel number: 0292210330

    Construction

    Type & style
    • Home type: SingleFamily
    • Architectural style: Ranch
    Materials
    • Wood
    • Foundation: Concrete
    • Roof: Asphalt
    Condition
    • Year built: 2006

    Utilities & green energy

    • Sewer: Public Sewer
    • Water: Public
    • Utilities for property: Cable Available, Gas - Bottled
    Green energy
    • Energy efficient items: Heat Pump-Air

    Community & neighborhood

    Security
    • Security features: Smoke Detector(s), Security, Security System Owned
    Location
    • Region: Saint Augustine

    HOA & financial

    HOA
    • Has HOA: Yes
    • HOA fee: $375 monthly

    Other

    Other facts
    • Flooring: Wood, Tile
    • Sewer: Public Sewer
    • WaterSource: Public
    • Appliances: Dishwasher, Refrigerator, Disposal, Microwave, Gas Range, Water Softener Owned
    • AssociationYN: true
    • FireplaceYN: true
    • Roof: Shingle
    • Heating: Electric, Central Heating
    • ArchitecturalStyle: Ranch
    • AccessibilityFeatures: Handicap Accessible
    • HeatingYN: true
    • Utilities: Cable Available, Gas - Bottled
    • CoolingYN: true
    • FoundationDetails: Slab
    • FireplacesTotal: 1
    • CommunityFeatures: Tennis Court(s), Exercise Room, Clubhouse, Sauna, Game Room, Media Room, Club Facilities, Walking/Jogging Path, Sprinkler System, Pool - In Ground, Screened Pool
    • BusinessType: Residential
    • LotFeatures: Sidewalks, Regular Lot
    • ConstructionMaterials: Stucco, Wood Frame
    • InteriorFeatures: Breakfast Bar, Walk-In Closet(s), Great Room, Separate Dining Room, Entrance Foyer, Wired for Sound, Breakfast Room, Ceiling 8+ Ft., Eating Space-Kitchen, Pantry - Closet, Solid Srfce Cntrtops
    • PoolPrivateYN: True
    • CoveredSpaces: 2
    • PoolFeatures: In Ground, Screen Enclosure, Automatic Cleaner
    • Cooling: Central Air, Electric
    • LivingAreaSource: Tax roll
    • SecurityFeatures: Smoke Detector(s), Security, Security System Owned
    • OtherStructures: Tennis Court(s), Summer Kitchen
    • RoomKitchenFeatures: Breakfast Bar, Pantry - Closet, Solid Srfce Cntrtops
    • RoomDiningRoomFeatures: Breakfast Room, Separate Dining Room, Eating Space-Kitchen
    • PatioAndPorchFeatures: Front Porch, Lanai, Patio - Screened, Porch - Screen
    • FireplaceFeatures: 1 Fireplace
    • BuildingAreaSource: Tax Roll
    • LaundryFeatures: Washer/Dryer Connect
    • RoomBedroomFeatures: MBR - First Floor
    • RoomBathroomFeatures: Garden Bath, Ownr BathTub Sep Shwr
    • DoorFeatures: Sliding Glass Dr(s)
    • WindowFeatures: Bay/Bow Window(s), Glass Block Windw(s)
    • AssociationPhone: 904-940-1002
    • AssociationName: May Management
    • GreenEnergyEfficient: Heat Pump-Air
    • ExteriorFeatures: Mandatory Fees
    • MlsStatus: Pending

    Price history

    DateEventPrice
    2/27/2020Sold$418,205-1.6%$169/sqft
    Source: realMLS #1027382 Report a problem
    1/28/2020Pending sale$424,900$171/sqft
    Source: DAVIDSON REALTY, INC. #1027382 Report a problem
    12/2/2019Listed for sale$424,900+2.4%$171/sqft
    Source: DAVIDSON REALTY, INC. #1027382 Report a problem
    10/6/2017Sold$415,000-2.2%$167/sqft
    Source: realMLS #874704 Report a problem
    9/15/2017Pending sale$424,400$171/sqft
    Source: Coldwell Banker Premier Properties #874704 Report a problem
    7/30/2017Price change$424,400-0.1%$171/sqft
    Source: Coldwell Banker Premier Properties #874704 Report a problem
    5/2/2017Price change$424,900-3.4%$171/sqft
    Source: Coldwell Banker Premier Properties #874704 Report a problem
    4/3/2017Listed for sale$439,900+2.3%$178/sqft
    Source: Coldwell Banker Premier Properties #874704 Report a problem
    6/15/2015Sold$430,000-6.5%$174/sqft
    Source: Public Record Report a problem
    3/7/2015Listed for sale$459,900+7%$186/sqft
    Source: Watson Realty Corp #J155044 Report a problem
    1/4/2007Sold$429,900$173/sqft
    Source: Public Record Report a problem

    Public tax history

    YearProperty taxesTax assessment
    2025$4,935 +12.3%$380,382 +2.9%
    2024$4,395 +2%$369,662 +3%
    2023$4,310 +2.8%$358,895 +3%
    2022$4,192 +0.6%$348,442 +3%
    2021$4,169 +3.5%$338,293 +4.4%
    2020$4,028 -5.6%$324,077 -1.3%
    2019$4,269 $328,399 -2.8%
    2018$4,269 +0.8%$337,832 +6.3%
    2017$4,234 $317,770 +0.3%
    2016$4,234 -3.4%$316,731 +5.5%
    2015$4,384 +12.8%$300,170 +9.3%
    2014$3,887 $274,514 -1.1%
    2013-- $277,707 +1.2%
    2012-- $274,319 +3%
    2011-- $266,329 -5%
    2010-- $280,442 -12.4%
    2009-- $320,266 -1.1%
    2008-- $323,798 +5.8%
    2007-- $306,131

    Find assessor info on the county website

    Neighborhood: 32092

    Nearby schools

    GreatSchools rating
    Schools provided by the listing agent
    • Elementary: Mill Creek
    • Middle: Pacetti Bay
    • High: Allen D. Nease

    Source: The MLS. This data may not be complete. We recommend contacting the local school district to confirm school assignments for this home.

    Get a cash offer in 3 minutes
    Find out how much your home could sell for in as little as 3 minutes with a no-obligation cash offer.
    Estimated market value
    $567,500
    Get a cash offer in 3 minutes
    Find out how much your home could sell for in as little as 3 minutes with a no-obligation cash offer.
    Estimated market value
    $567,500