LOCATION, LOCATION, LOCATION!!! Come see this beautiful 3BR/2BA located in highly desirable Lofty Pine Estates neighborhood in Dunedin. With flood zone X and NO HOA restrictions, the possibilities are endless to transform this house into your dream home. Situated in the heart of convenience, this property is blank canvas waiting for your personal touch. Be greeted by a great landscaping, well maintained lawn and swaying palm tree, creating a tropical paradise right at your doorstep. The welcoming covered front porch sets the tone for the cozy living space inside. The spacious living room flows seamlessly into the dining area and kitchen, perfect for entertaining friends and family. The dining room features an elegant chandelier, while the kitchen offers ample cabinet space and a convenient breakfast bar. The kitchen also comes with a charming window situated over the sink, offering a delightful view of the backyard while you cook and clean. The real charm lies in the additional family room boasting a unique free-standing fireplace, adding warmth and character on those rare chilly nights (yes, we have those in Florida as well). The primary bathroom is very spacious (11x7), offering you the chance to create your own private spa getaway. In addition, there is a second bathroom featuring a convenient stand up shower, adding practicality and comfort to your daily routine. Practical features include a 1-car garage, a generous backyard for outdoor activities, and a durable tile roof with plenty of life left. Stay worry-free with the recently installed water heater, ensuring your comfort and peace of mind. The garage offers a portable window A/C unit, perfect for transforming into your dream workshop. Located close to downtown Dunedin, Honeymoon Island and the stunning beaches, this property offers the perfect blend of relaxation and convenience. With easy access to airports, restaurants, and shopping, you'll have everything you need within reach. Florida living at its best! Schedule a showing today and don't miss out on this opportunity to own a home in this desirable location.
Sold for $327,350
$327,350
1073 KENWOOD DRIVE, DUNEDIN, FL 34698
3beds
1,266sqft
Single Family Residence
Built in 1963
7,000 Square Feet Lot
$431,400 Zestimate®
$259/sqft
$2,593 Estimated rent
Home value
$431,400
$410,000 - $453,000
$2,593/mo
Zestimate® history
Owner options
List your home for rent
$2,593/mo
Rent Zestimate®
Find your next renter with Zillow Rental Manager. Plus, with online applications, you can quickly screen prospective tenants – for free.
$2,593/mo
Rent Zestimate®
Refinance and save
$2,289/mo
Est. payment
Refinancing to a lower rate could help reduce your monthly payments and save thousands over the life of the loan.
$2,289/mo
Est. payment
Explore your selling options
Work with a Zillow partner agent
Leverage their expertise and Zillow's premium Showcase listings to get your home seen by more buyers.
Get startedList with your own agent
Get your home in front of millions of buyers by listing it on Zillow.
Learn how to do itSell it yourself
Take full control of how buyers see your home on Zillow by listing For Sale by Owner (FSBO).
List your homeWhat's special
Zillow last checked:
Listing updated:
Listed by:
Katerina Kamenicky 727-946-3135,
KELLER WILLIAMS REALTY- PALM H 727-772-0772
Bought with:
Raquel Stibich, 3353457
MS LAND & BUILDING LLC
Source: Stellar MLS,MLS#: U8251564 Originating MLS: Pinellas Suncoast
Originating MLS: Pinellas Suncoast
Facts & features
Interior
Bedrooms & bathrooms
- Bedrooms: 3
- Bathrooms: 2
- Full bathrooms: 2
Rooms
- Room types: Family Room
Primary bedroom
- Features: Ceiling Fan(s), Built-in Closet
- Level: First
- Dimensions: 11x12
Bedroom 2
- Features: Ceiling Fan(s), Built-in Closet
- Level: First
- Dimensions: 13x10
Bedroom 3
- Features: Ceiling Fan(s), Built-in Closet
- Level: First
- Dimensions: 13x10
Primary bathroom
- Features: Makeup/Vanity Space, Tub With Shower
- Level: First
- Dimensions: 11x7
Dining room
- Level: First
- Dimensions: 11x9
Family room
- Features: Ceiling Fan(s)
- Level: First
- Dimensions: 16x10
Kitchen
- Features: Breakfast Bar
- Level: First
- Dimensions: 11x9
Living room
- Level: First
- Dimensions: 16x11
Heating
- Central
Cooling
- Central Air, Wall/Window Unit(s)
Appliances
- Included: Dishwasher, Dryer, Electric Water Heater, Microwave, Range, Refrigerator, Washer
- Laundry: In Garage
Features
- Ceiling Fan(s), Other, Primary Bedroom Main Floor
- Flooring: Carpet, Ceramic Tile, Hardwood
- Windows: Blinds
- Has fireplace: Yes
- Fireplace features: Family Room, Free Standing, Wood Burning
Interior area
- Total structure area: 1,710
- Total interior livable area: 1,266 sqft
Property
Parking
- Total spaces: 1
- Parking features: Bath In Garage, Driveway, Garage Door Opener, On Street
- Attached garage spaces: 1
- Has uncovered spaces: Yes
- Details: Garage Dimensions: 22x11
Features
- Levels: One
- Stories: 1
- Patio & porch: Front Porch
- Exterior features: Irrigation System, Private Mailbox
- Fencing: Wood
Lot
- Size: 7,000 Square Feet
- Dimensions: 70 x 100
- Features: City Lot
- Residential vegetation: Trees/Landscaped
Details
- Parcel number: 252815524340060170
- Zoning: R-3
- Special conditions: None
Construction
Type & style
- Home type: SingleFamily
- Property subtype: Single Family Residence
Materials
- Block, Stucco
- Foundation: Slab
- Roof: Membrane,Tile
Condition
- New construction: No
- Year built: 1963
Utilities & green energy
- Sewer: Septic Tank
- Water: Public
- Utilities for property: BB/HS Internet Available, Cable Available, Electricity Available, Phone Available, Sewer Connected, Street Lights, Water Available
Community & HOA
Community
- Security: Smoke Detector(s)
- Pet fee: $0 monthly
- Subdivision: LOFTY PINE ESTATES 1ST ADD
HOA
- Has HOA: No
Location
- Region: Dunedin
Financial & listing details
- Price per square foot: $259/sqft
- Tax assessed value: $348,623
- Annual tax amount: $155
- Date on market: 7/29/2024
- Cumulative days on market: 2 days
- Listing terms: Cash,Conventional,FHA,VA Loan
- Ownership: Fee Simple
- Total actual rent: 0
- Electric utility on property: Yes
- Road surface type: Paved
Price history
| Date | Event | Price |
|---|---|---|
| 5/21/2026 | Listing removed | $444,900$351/sqft |
Source:  Stellar MLS #O6349559 Report a problem Stellar MLS #O6349559 Report a problem | ||
| 4/17/2026 | Pending sale | $444,900$351/sqft |
Source: Stellar MLS #O6349559 Report a problem | ||
| 4/3/2026 | Price change | $444,900+4.7%$351/sqft |
Source: Stellar MLS #O6349559 Report a problem | ||
| 3/18/2026 | Price change | $424,900-2.3%$336/sqft |
Source: Stellar MLS #O6349559 Report a problem | ||
| 2/2/2026 | Price change | $435,000-2.2%$344/sqft |
Source: Stellar MLS #O6349559 Report a problem | ||
| 1/19/2026 | Price change | $445,000-1.1%$352/sqft |
Source: Stellar MLS #O6349559 Report a problem | ||
| 1/8/2026 | Price change | $449,900-1.1%$355/sqft |
Source: Stellar MLS #O6349559 Report a problem | ||
| 12/23/2025 | Price change | $455,000-0.9%$359/sqft |
Source: Stellar MLS #O6349559 Report a problem | ||
| 10/28/2025 | Price change | $459,000-2.1%$363/sqft |
Source: Stellar MLS #O6349559 Report a problem | ||
| 10/23/2025 | Price change | $469,000-1.3%$370/sqft |
Source: Stellar MLS #O6349559 Report a problem | ||
| 10/3/2025 | Listed for sale | $475,000$375/sqft |
Source: Stellar MLS #O6349559 Report a problem | ||
| 10/2/2025 | Listing removed | $475,000$375/sqft |
Source: Stellar MLS #O6311741 Report a problem | ||
| 9/22/2025 | Price change | $475,000-1%$375/sqft |
Source: Stellar MLS #O6311741 Report a problem | ||
| 9/4/2025 | Price change | $479,900-1.1%$379/sqft |
Source: Stellar MLS #O6311741 Report a problem | ||
| 8/29/2025 | Price change | $485,000-2.8%$383/sqft |
Source: Stellar MLS #O6311741 Report a problem | ||
| 6/9/2025 | Price change | $499,000-2%$394/sqft |
Source: Stellar MLS #O6311741 Report a problem | ||
| 6/4/2025 | Price change | $509,000-1.2%$402/sqft |
Source: Stellar MLS #O6311741 Report a problem | ||
| 5/27/2025 | Listed for sale | $515,000$407/sqft |
Source: Stellar MLS #O6311741 Report a problem | ||
| 5/22/2025 | Listing removed | $515,000$407/sqft |
Source: Stellar MLS #O6253620 Report a problem | ||
| 4/3/2025 | Price change | $515,000-1.9%$407/sqft |
Source: Stellar MLS #O6253620 Report a problem | ||
| 3/19/2025 | Listed for sale | $525,000+3%$415/sqft |
Source: Stellar MLS #O6253620 Report a problem | ||
| 12/27/2024 | Listing removed | $509,900-0.5%$403/sqft |
Source: Stellar MLS #O6253620 Report a problem | ||
| 11/14/2024 | Price change | $512,500-0.5%$405/sqft |
Source: Stellar MLS #O6253620 Report a problem | ||
| 11/1/2024 | Listed for sale | $515,000+57.3%$407/sqft |
Source: Stellar MLS #O6253620 Report a problem | ||
| 9/9/2024 | Sold | $327,350-9.1%$259/sqft |
Source: Stellar MLS #U8251564 Report a problem | ||
| 7/31/2024 | Pending sale | $360,000+928.6%$284/sqft |
Source: Stellar MLS #U8251564 Report a problem | ||
| 11/21/2001 | Sold | $35,000$28/sqft |
Source: Public Record Report a problem | ||
Public tax history
| Year | Property taxes | Tax assessment |
|---|---|---|
| 2025 | $6,380 +3955.7% | $348,623 +279.5% |
| 2024 | $157 +1% | $91,861 +3% |
| 2023 | $156 +4.1% | $89,185 +3% |
| 2022 | $150 +4.5% | $86,587 +3% |
| 2021 | $143 | $84,065 +1.4% |
| 2020 | -- | $82,904 +2.3% |
| 2019 | $145 | $81,040 +1.9% |
| 2018 | $145 +0% | $79,529 +2.1% |
| 2017 | $145 +1% | $77,893 +2.1% |
| 2016 | $144 -1.1% | $76,291 +0.7% |
| 2015 | $145 -0.2% | $75,761 +0.8% |
| 2014 | $146 +1.5% | $75,160 +1.5% |
| 2013 | $144 +384.4% | $74,049 +1.7% |
| 2012 | $30 | $72,811 +3% |
| 2011 | -- | $70,690 +1.5% |
| 2010 | -- | $69,645 +2.7% |
| 2009 | -- | $67,814 +0.1% |
| 2008 | $675 | $67,746 +3% |
| 2007 | -- | $65,773 -46.2% |
| 2005 | -- | $122,300 +27% |
| 2004 | $804 +2.7% | $96,300 +14.5% |
| 2003 | $783 +9.3% | $84,100 +0.7% |
| 2002 | $716 | $83,500 +16.3% |
| 2001 | $716 +6.8% | $71,800 +9.8% |
| 2000 | $670 | $65,400 |
Find assessor info on the county website
Neighborhood: 34698
Nearby homes
- $400,5003 bd2 ba1.2k sqft1085 Kenwood Dr, Dunedin, FL 34698Off Market
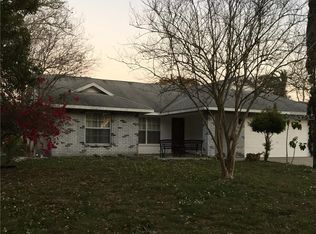
- $299,8002 bd2 ba1.2k sqft1061 Kenwood Dr, Dunedin, FL 34698Off Market

- $430,4003 bd2 ba1.5k sqft1074 Dogwood Dr, Dunedin, FL 34698Off Market
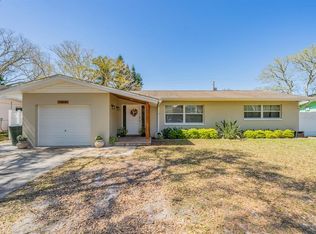
- $310,0002 bd1 ba1.1k sqft1086 Dogwood Dr, Dunedin, FL 34698Off Market
- $297,4004 bd1 ba1.5k sqft1062 Dogwood Dr, Dunedin, FL 34698Off Market
- $278,000-- bd1 ba837 sqft1049 Kenwood Dr, Dunedin, FL 34698Off Market
- $320,0002 bd1 ba892 sqft1097 Kenwood Dr, Dunedin, FL 34698Sold
- $390,2003 bd2 ba1.4k sqft1072 Kenwood Dr, Dunedin, FL 34698Off Market
Nearby schools
GreatSchools rating
- 9/10Garrison-Jones Elementary SchoolGrades: PK-5Distance: 1.4 mi
- 6/10Safety Harbor Middle SchoolGrades: 6-8Distance: 3.9 mi
- 5/10Dunedin High SchoolGrades: 9-12Distance: 1.4 mi
Schools provided by the listing agent
- Elementary: Garrison-Jones Elementary-PN
- Middle: Safety Harbor Middle-PN
- High: Dunedin High-PN
Source: Stellar MLS. This data may not be complete. We recommend contacting the local school district to confirm school assignments for this home.
Get a cash offer in 3 minutes
Find out how much your home could sell for in as little as 3 minutes with a no-obligation cash offer.
Estimated market value
$431,400
Get a cash offer in 3 minutes
Find out how much your home could sell for in as little as 3 minutes with a no-obligation cash offer.
Estimated market value
$431,400
- Florida
- Pinellas County
- Dunedin
- 34698
- 1073 KENWOOD DRIVE
Nearby cities
Nearby neighborhoods
Nearby zip codes
Other Dunedin Topics
