Skip main navigation
Sold
  • Price Unknown

    1073 Kreece Dr, Hewitt, TX 76643

    4beds
    2,384sqft
    Single Family Residence
    Built in 2024
    0.27 Acres Lot
    $461,700 Zestimate®
    $--/sqft
    $3,253 Estimated rent

    Home value

    $461,700

    $429,000 - $499,000

    $3,253/mo

    Zestimate® history
    Loading
    Loading...

    Owner options

    List your home for rent

    $3,253/mo

    Rent Zestimate®

    Find your next renter with Zillow Rental Manager. Plus, with online applications, you can quickly screen prospective tenants – for free.

    Learn more

    $3,253/mo

    Rent Zestimate®

    Refinance and save

    Refinancing to a lower rate could help reduce your monthly payments and save thousands over the life of the loan.

    See today's rates

    Explore your selling options

    Work with a Zillow partner agent

    Leverage their expertise and Zillow's premium Showcase listings to get your home seen by more buyers.

    Get started

    List with your own agent

    Get your home in front of millions of buyers by listing it on Zillow.

    Learn how to do it

    Sell it yourself

    Take full control of how buyers see your home on Zillow by listing For Sale by Owner (FSBO).

    List your home

    What's special

    Back patioLvp floorsSpacious master suiteUpgraded tile and carpetFront-facing two car garageLarge oversized island
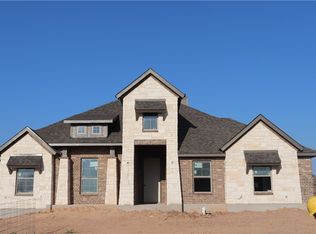
    MLS# 228207 - Built by J Houston Homes LLC - Ready Now! ~ NEW JOHN HOUSTON HOME IN STONERIDGE IN MIDWAY ISD. The exterior has a gorgeous brick & stone combination with a front-facing two car garage. Inside, structural options include 4 bedrooms and 2.5 baths along with a spacious master suite. The family room has 4 large windows looking over the back patio, which is a great entertaining space. The open concept kitchen-breakfast nook-family room and a large, oversized island also allows for easy entertaining. Main living areas have LVP floors with great durability for children and pets. The rest of the home has upgraded tile and carpet. READY SUMMER 2025!

    Zillow last checked:

    Listing updated:

    Listed by:

    Ben Caballero,

    HomesUSA.com 888-872-6006

    Bought with:

    Non-NTREIS MLS Licensee

    NON MLS

    Source: NTREIS,MLS#: 228207

    Facts & features

    Interior

    Bedrooms & bathrooms
    • Bedrooms: 4
    • Bathrooms: 3
    • Full bathrooms: 2
    • 1/2 bathrooms: 1
    Primary bedroom
    • Level: First
    • Dimensions: 4 x 4
    Bedroom
    • Level: First
    • Dimensions: 4 x 4
    Bedroom
    • Level: First
    • Dimensions: 4 x 4
    Bedroom
    • Level: First
    • Dimensions: 4 x 4
    Dining room
    • Level: First
    • Dimensions: 4 x 4
    Kitchen
    • Level: First
    • Dimensions: 4 x 4
    Living room
    • Level: First
    • Dimensions: 4 x 4
    Heating
    • Central, Electric, Natural Gas
    Cooling
    • Central Air, Electric
    Appliances
    • Included: Disposal, Gas Water Heater, Microwave, Vented Exhaust Fan
    Features
    • Cable TV
    • Flooring: Carpet, Tile, Vinyl
    • Has basement: No
    • Number of fireplaces: 1
    • Fireplace features: Living Room
    Interior area
    • Total interior livable area: 2,384 sqft

    Property

    Parking
    • Total spaces: 2
    • Parking features: Garage Faces Side
    • Attached garage spaces: 2
    Features
    • Levels: One
    • Stories: 1
    • Patio & porch: Covered
    • Exterior features: Rain Gutters
    • Pool features: None
    • Fencing: Full,Wood
    Lot
    • Size: 0.27 Acres
    Details
    • Parcel number: 409041

    Construction

    Type & style
    • Home type: SingleFamily
    • Architectural style: Traditional,Detached
    • Property subtype: Single Family Residence
    Materials
    • Rock, Stone, Stone Veneer
    • Foundation: Slab
    • Roof: Composition
    Condition
    • New construction: Yes
    • Year built: 2024

    Utilities & green energy

    • Sewer: Public Sewer
    • Utilities for property: Sewer Available, Cable Available

    Community & neighborhood

    Location
    • Region: Hewitt
    • Subdivision: Stoneridge

    HOA & financial

    HOA
    • Has HOA: No

    Price history

    DateEventPrice
    10/24/2025Sold--
    Source: NTREIS #228207 Report a problem
    10/2/2025Pending sale$479,900$201/sqft
    Source: NTREIS #228207 Report a problem
    9/11/2025Price change$479,900-2.2%$201/sqft
    Source: NTREIS #228207 Report a problem
    8/14/2025Price change$490,900-1%$206/sqft
    Source: NTREIS #228207 Report a problem
    6/18/2025Price change$495,990-0.8%$208/sqft
    Source: NTREIS #228207 Report a problem
    3/19/2025Listed for sale$499,990$210/sqft
    Source: WMLS #228207 Report a problem

    Public tax history

    YearProperty taxesTax assessment
    2025$782 +20.9%$40,248 +20%
    2024$647 -27.2%$33,540 -26.6%
    2023$889 +2.3%$45,700 +14.7%
    2022$869 $39,840

    Find assessor info on the county website

    Neighborhood: 76643

    Nearby schools

    GreatSchools rating
    Schools provided by the listing agent
    • Elementary: Spring Valley
    • Middle: Midway
    • High: Midway
    • District: Midway ISD

    Source: NTREIS. This data may not be complete. We recommend contacting the local school district to confirm school assignments for this home.