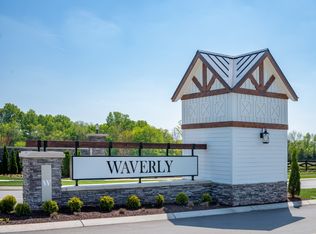
This beautifully designed 4-bedroom, 3-bath home in the sought-after Waverly community offers the perfect blend of comfort, style, and convenience. With a bright open-concept layout, energy-efficient features, and smart upgrades, it’s ready for your family to settle in and grow. Built in 2023, this Energy Star Certified home includes a gourmet kitchen with a large island, gas cooktop, and walk-in pantry—perfect for everyday meals and weekend hosting. The main living area features oak tread stairs, a cozy gas fireplace, and tray ceilings in the primary bedroom that create a warm, welcoming space. Enjoy a screened-in back porch, a covered front patio, and an upstairs loft ideal for a playroom or home office. The primary suite includes two walk-in closets and a private en suite for a true retreat. Plus, a tankless water heater, EV charger outlet, and washer & dryer make life even easier. Located in the heart of the Waverly community, this neighborhood is built for families who love connection and convenience. Sidewalk-lined streets invite kids to ride their bikes to school while neighbors wave from porches. Spend weekends at the oversized beach-entry pool, break a sweat at the clubhouse gym with Peloton bikes and free weights, or explore the paved walking trails and pocket parks tucked throughout. Just minutes from I-40, you're close to downtown Nashville, the airport, and the shops and restaurants of Providence Marketplace. Outdoor fun and local favorites like Percy Priest Lake, Charlie Daniels Park, and the Grand Ole Opry are right around the corner. For a limited time only enjoy, 1% towards Closing Costs with use of Preferred Lender. Terms and conditions apply.
Closed
Street View
$549,000
1073 Laurel Valley Ln, Mount Juliet, TN 37122
4beds
2,445sqft
Single Family Residence, Residential
Built in 2023
-- sqft lot
$531,400 Zestimate®
$225/sqft
$2,832 Estimated rent
Home value
$531,400
Estimated sales range
Not available
$2,832/mo
Zestimate® history
Owner options
List your home for rent
$2,832/mo
Rent Zestimate®
Find your next renter with Zillow Rental Manager. Plus, with online applications, you can quickly screen prospective tenants – for free.
$2,832/mo
Rent Zestimate®
Refinance and save
$3,183/mo
Est. payment
Refinancing to a lower rate could help reduce your monthly payments and save thousands over the life of the loan.
$3,183/mo
Est. payment
Explore your selling options
Work with a Zillow partner agent
Leverage their expertise and Zillow's premium Showcase listings to get your home seen by more buyers.
Get startedList with your own agent
Get your home in front of millions of buyers by listing it on Zillow.
Learn how to do itSell it yourself
Take full control of how buyers see your home on Zillow by listing For Sale by Owner (FSBO).
List your homeWhat's special
Cozy gas fireplaceOversized beach-entry poolLarge islandWalk-in pantryScreened-in back porchPocket parksPaved walking trails
Zillow last checked:
Listing updated:
Listed by:
John Bourgeois 949-394-7056,
eXp Realty
Bought with:
Dinesh Reddy Gudibandi, 363404
Zach Taylor Real Estate
Source: RealTracs MLS as distributed by MLS GRID,MLS#: 2897438
Facts & features
Interior
Bedrooms & bathrooms
- Bedrooms: 4
- Bathrooms: 3
- Full bathrooms: 3
- Main level bedrooms: 1
Bedroom 1
- Area: 120 Square Feet
- Dimensions: 12x10
Bedroom 2
- Area: 110 Square Feet
- Dimensions: 11x10
Bedroom 3
- Features: Walk-In Closet(s)
- Level: Walk-In Closet(s)
- Area: 132 Square Feet
- Dimensions: 11x12
Bedroom 4
- Features: Extra Large Closet
- Level: Extra Large Closet
- Area: 182 Square Feet
- Dimensions: 13x14
Bonus room
- Features: Second Floor
- Level: Second Floor
- Area: 588 Square Feet
- Dimensions: 21x28
Dining room
- Features: Separate
- Level: Separate
Kitchen
- Features: Pantry
- Level: Pantry
- Area: 210 Square Feet
- Dimensions: 14x15
Living room
- Area: 238 Square Feet
- Dimensions: 17x14
Heating
- Central, Natural Gas
Cooling
- Central Air, Electric
Appliances
- Included: Built-In Electric Oven, Electric Oven, Built-In Gas Range, Gas Range, Dishwasher, Disposal, Dryer, ENERGY STAR Qualified Appliances, Microwave, Refrigerator, Washer
Features
- Entrance Foyer, Extra Closets, Open Floorplan, Pantry, Walk-In Closet(s)
- Flooring: Carpet, Wood, Laminate, Tile
- Number of fireplaces: 1
- Fireplace features: Gas, Living Room
Interior area
- Total structure area: 2,445
- Total interior livable area: 2,445 sqft
- Finished area above ground: 2,445
Property
Parking
- Total spaces: 4
- Parking features: Garage Door Opener, Garage Faces Front, Driveway
- Attached garage spaces: 2
- Uncovered spaces: 2
Features
- Levels: Two
- Stories: 2
- Patio & porch: Porch, Covered, Screened
- Pool features: Association
Details
- Parcel number: 070P D 02900 000
- Special conditions: Standard
Construction
Type & style
- Home type: SingleFamily
- Architectural style: Traditional
- Property subtype: Single Family Residence, Residential
Materials
- Brick, Ducts Professionally Air-Sealed
- Roof: Shingle
Condition
- New construction: No
- Year built: 2023
Utilities & green energy
- Sewer: Public Sewer
- Water: Public
- Utilities for property: Electricity Available, Water Available, Underground Utilities
Green energy
- Green verification: ENERGY STAR Certified Homes
- Energy efficient items: Windows, Water Heater
- Indoor air quality: Contaminant Control
Community & HOA
Community
- Security: Smoke Detector(s)
- Subdivision: Waverly Ph1b
HOA
- Has HOA: Yes
- Amenities included: Clubhouse, Fitness Center, Park, Playground, Pool, Sidewalks, Underground Utilities, Trail(s)
- Services included: Recreation Facilities
- HOA fee: $65 monthly
Location
- Region: Mount Juliet
Financial & listing details
- Price per square foot: $225/sqft
- Tax assessed value: $437,700
- Annual tax amount: $2,839
- Date on market: 6/5/2025
- Electric utility on property: Yes
Price history
| Date | Event | Price |
|---|---|---|
| 7/15/2025 | Sold | $549,000$225/sqft |
Source:  RealTracs MLS as distributed by MLS GRID #2897438 Report a problem RealTracs MLS as distributed by MLS GRID #2897438 Report a problem | ||
| 6/7/2025 | Contingent | $549,000$225/sqft |
Source: RealTracs MLS as distributed by MLS GRID #2897438 Report a problem | ||
| 6/5/2025 | Listed for sale | $549,000+3.5%$225/sqft |
Source: RealTracs MLS as distributed by MLS GRID #2897438 Report a problem | ||
| 9/21/2023 | Sold | $530,480$217/sqft |
Source: RealTracs MLS as distributed by MLS GRID #2575062 Report a problem | ||
Public tax history
| Year | Property taxes | Tax assessment |
|---|---|---|
| 2025 | $2,839 | $109,425 |
| 2024 | $2,839 | $109,425 |
| 2023 | $2,839 | $109,425 |
Find assessor info on the county website
Neighborhood: 37122
Nearby homes
- $543,100-- bd-- ba-- sqft1073 Laurel Valley Ln LOT 313, Mount Juliet, TN 37122Off Market
- $518,0354 bd3 ba2.3k sqft1071 Laurel Valley Ln LOT 312, Mount Juliet, TN 37122Sold
- $483,2703 bd3 ba1.9k sqft1077 Laurel Valley Ln LOT 314, Mount Juliet, TN 37122Sold
- $523,9904 bd3 ba2.3k sqft1069 Laurel Valley Ln LOT 311, Mount Juliet, TN 37122Sold
- $509,300-- bd3 ba2k sqft1079 Laurel Valley Ln, Mount Juliet, TN 37122Off Market
- $612,600-- bd-- ba-- sqft1213 Shady Pines Dr, Mount Juliet, TN 37122Off Market
- from $534,9903 bd2 ba2.6k sqftWhitney Plan, Waverly - Signatures 2, Mount Juliet, TN 37122New Construction
- from $529,9903 bd2 ba2.5k sqftBrenham Plan, Waverly - Signatures 2, Mount Juliet, TN 37122New Construction
Nearby schools
GreatSchools rating
- 8/10Stoner Creek Elementary SchoolGrades: PK-5Distance: 4.6 mi
- 7/10West Wilson Middle SchoolGrades: 6-8Distance: 5 mi
- 8/10Mt. Juliet High SchoolGrades: 9-12Distance: 4.2 mi
Schools provided by the listing agent
- Elementary: Stoner Creek Elementary
- Middle: West Wilson Middle School
- High: Mt. Juliet High School
Source: RealTracs MLS as distributed by MLS GRID. This data may not be complete. We recommend contacting the local school district to confirm school assignments for this home.
Get a cash offer in 3 minutes
Find out how much your home could sell for in as little as 3 minutes with a no-obligation cash offer.
Estimated market value
$531,400
Get a cash offer in 3 minutes
Find out how much your home could sell for in as little as 3 minutes with a no-obligation cash offer.
Estimated market value
$531,400
- Tennessee
- Wilson County
- Mount Juliet
- 37122
- 1073 Laurel Valley Ln
Nearby cities
Nearby zip codes
Other Mount Juliet Topics
