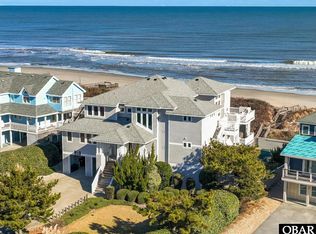
This one-of-a -kind oceanfront estate masterfully blends architectural elegance, luxury amenities, and outstanding rental income potential. Designed to capture sweeping Atlantic views, the 8-bedroom residence features seven ensuite bedrooms, soaring ceilings, expansive windows, and walls of glass that fill the home with natural light and showcase the ocean from nearly every angle. The top level is a spectacular gathering space, highlighted by a dramatic great room with panoramic views, expansive oceanfront decks, and a chef's kitchen designed for entertaining. Equipped with two ovens, two refrigerators, two dishwashers, a large cooktop, wine cooler, pantry, and curved seating bar, the kitchen easily accommodates large groups. A gas fireplace, workstation, game area, and three ensuite bedrooms—two oceanfront—complete this level. An elevator provides convenient access to all floors.
Designed with both luxury and rental performance in mind, the mid-level offers four additional ocean-view ensuite bedrooms, including an accessible suite with a roll-in shower and roll-under vanity. A standout family suite features built-in Duo bunks, a private bath, adjoining playroom, and ocean views, making it ideal for multi-generational gatherings and maximizing occupancy. The recreation room and sports bar elevate the guest experience with a pool table, bar seating, refrigerator, ice maker, dishwasher, and multiple TVs. An oversized laundry center with double washers and dryers supports high-capacity rentals with ease. Outdoor living rivals a private oceanfront resort. A heated saltwater pool, hot tub overlooking the Atlantic, fitness room, poolside bath, outdoor showers, expansive sun decks, and direct beach access create an unforgettable coastal experience that guests return to year after year. Recent improvements include a 2024 Fortified Roof, 2023 HVAC replacements with transferable warranties, 2024 exterior paint, upgraded Andersen sliders, and a new beach walkway and stairs. Meticulously maintained and thoughtfully designed, this distinctive oceanfront retreat offers the rare combination of luxury living, exceptional guest appeal, and strong investment potential.
For sale
Price cut: $100K (7/22)
$3,099,000
1073 Lighthouse Dr, Corolla, NC 27927
8beds
5,200sqft
Single Family Residence, Residential
Built in 2005
0.8 Acres Lot
$2,874,700 Zestimate®
$596/sqft
$-- HOA
What's special
Gas fireplaceOne-of-a-kind oceanfront estateDirect beach accessSoaring ceilingsFitness roomSeven ensuite bedroomsExpansive sun decks
- 79 days
- 273
- 14
Zillow last checked:
Listing updated:
Listed by:
Stacey H Baittinger 252-202-5588,
Carolina Designs Realty,
Ken Baittinger 252-305-5255,
Carolina Designs Realty
Source: OBAR,MLS#: 133240
Facts & features
Interior
Bedrooms & bathrooms
- Bedrooms: 8
- Bathrooms: 11
- Full bathrooms: 8
- Partial bathrooms: 3
Rooms
- Room types: Game Room, Office, Utility Room, Media Room
Heating
- Central, Heat Pump, Zoned
Cooling
- Central Air, Heat Pump, Zoned
Appliances
- Included: Range, Dishwasher, Dryer, Microwave, Refrigerator, Oven, Washer, 2nd Dishwasher, 2nd Refrigerator, Wine Cooler
Features
- Cathedral Ceiling(s)
- Flooring: Carpet, Tile
- Furnished: Yes
Interior area
- Total structure area: 5,200
- Total interior livable area: 5,200 sqft
Video & virtual tour
Property
Parking
- Parking features: Paved, Off Street
- Has carport: Yes
- Details: Garage: Carport
Features
- Has private pool: Yes
- Pool features: Outdoor Pool, In Ground, Gunite, Private
- Has view: Yes
- View description: Ocean
- Has water view: Yes
- Water view: Ocean
- Waterfront features: Ocean Front, Beach Front, Waterfront
- Frontage length: Water Frontage: 100
Lot
- Size: 0.8 Acres
- Dimensions: 100 x 350
- Features: Beach Frontage, Waterfront
Details
- Parcel number: 115A00000020004
- Zoning: SFO
Construction
Type & style
- Home type: SingleFamily
- Architectural style: Reverse Floor Plan,Coastal
- Property subtype: Single Family Residence, Residential
Materials
- Frame, Wood Siding, Cement Fiber Board
- Foundation: Pillar/Post/Pier, Slab
- Roof: Asphalt
Condition
- Year built: 2005
Details
- Builder name: Griggs
Utilities & green energy
- Sewer: Septic Tank
- Water: Public
Community & HOA
Community
- Subdivision: Whalehead Club
Location
- Region: Corolla
Financial & listing details
- Price per square foot: $596/sqft
- Tax assessed value: $1,749,700
- Annual tax amount: $14,267
- Date on market: 6/20/2026
- Cumulative days on market: 463 days
- Listing agreement: Exclusive Right To Sell
- Ownership: Owned More than 12 Months
- Road surface type: Paved
Estimated market value
$2,874,700
$2.73M - $3.02M
Not available
Price history
| Date | Event | Price |
|---|---|---|
| 7/22/2026 | Price change | $3,099,000-3.1%$596/sqft |
Source: | ||
| 6/20/2026 | Listed for sale | $3,199,000$615/sqft |
Source: | ||
Public tax history
| Year | Property taxes | Tax assessment |
|---|---|---|
| 2025 | $15,010 +5.2% | $1,749,700 +3.8% |
| 2024 | $14,267 +10.7% | $1,685,500 |
| 2023 | $12,891 +7.3% | $1,685,500 |
| 2022 | $12,013 +0.1% | $1,685,500 |
| 2021 | $11,998 +19.9% | $1,685,500 +22.7% |
| 2020 | $10,005 +0% | $1,374,000 |
| 2019 | $10,005 | $1,374,000 |
| 2018 | $10,005 +6.8% | $1,374,000 |
| 2017 | $9,368 | $1,374,000 |
| 2016 | $9,368 +0% | $1,374,000 |
| 2015 | $9,363 | $1,374,000 |
Find assessor info on the county website
Monthly payment
Est. payment