Skip main navigation
Sold for $996,000
  • Listing Provided by: North Compass Realty
    Bought with: North Compass Realty
    $996,000

    1073 Manteca Dr, Oceanside, CA 92057

    3beds
    2,394sqft
    Single Family Residence
    Built in 2003
    5,767 Square Feet Lot
    $1,031,000 Zestimate®
    $416/sqft
    $4,904 Estimated rent

    Home value

    $1,031,000

    $979,000 - $1.08M

    $4,904/mo

    Zestimate® history
    Loading
    Loading...

    Owner options

    List your home for rent

    $4,904/mo

    Rent Zestimate®

    Find your next renter with Zillow Rental Manager. Plus, with online applications, you can quickly screen prospective tenants – for free.

    Learn more

    $4,904/mo

    Rent Zestimate®

    Refinance and save

    $6,462/mo

    Est. payment

    Refinancing to a lower rate could help reduce your monthly payments and save thousands over the life of the loan.

    See today's rates

    $6,462/mo

    Est. payment

    Explore your selling options

    Work with a Zillow partner agent

    Leverage their expertise and Zillow's premium Showcase listings to get your home seen by more buyers.

    Get started

    List with your own agent

    Get your home in front of millions of buyers by listing it on Zillow.

    Learn how to do it

    Sell it yourself

    Take full control of how buyers see your home on Zillow by listing For Sale by Owner (FSBO).

    List your home

    What's special

    Large loft areaSpacious loftIsland peninsulaHallway bathroomNewer furnaceLive musicMaster bedroom
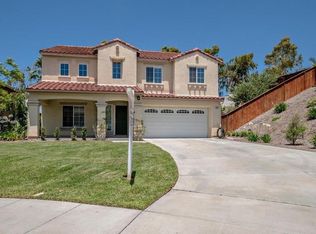
    Beautifully appointed property, situated at the end of a quiet cul-de-sac in the highly desirable community of Arrowood in Oceanside. This two-story home with an attached two-car garage, features 3 bedrooms plus a spacious loft that can easily be converted into a 4th bedroom. Beautiful hickory wood floors flow throughout the downstairs with a stylish kitchen boasting granite countertops, white cabinetry, high-end stainless steel appliances, walk-in pantry and island peninsula with an eat-up bar. All bedrooms are upstairs: master bedroom has its own en-suite bathroom with dual sinks, a relaxing soaking tub, walk-in shower, and a spacious walk-in closet, plus two more bedrooms, hallway bathroom with tub/shower combo and dual sinks, laundry room and a large loft area or 4th bedroom. Outdoor living extends to the amazing backyard featuring a sparkling salt-water pool with spa and lush landscaping throughout. Home is complete with a newer furnace, the addition of A/C, energy efficient whole house attic fan and PAID solar. Arrowood community offers incredible amenities with a Jr. Olympic size pool, BBQ facilities, clubhouse, tot lot, recreational grass space and walking trails. Plus the renowned Arrowood Golf Course is within the community featuring a challenging 18-hole course, driving range, putting green, Top Tracer Golf, Fairways Bar and Grill, along with tons of events throughout the year including live music, wine-tastings, artisan craft fairs and the newest addition of pickleball courts. Conveniently located, just minutes away from shopping, dining, parks, tennis, hiking/biking trails, minutes to Highway 76, and near the back gate of Camp Pendleton, plus so much more! Buyer and buyer’s agent to verify all in MLS prior to COE.

    Zillow last checked:

    Listing updated:

    Listing Provided by:

    Nadia Colucci DRE #01333604 team@coluccico.com,

    North Compass Realty,

    Anne Benitez DRE #01433902 858-213-5828,

    North Compass Realty

    Bought with:

    Nadia Colucci, DRE #01333604

    North Compass Realty

    Anne Benitez, DRE #01433902

    North Compass Realty

    Source: CRMLS,MLS#: NDP2400716MLS LogoOriginating MLS: California Regional MLS (North San Diego County & Pacific Southwest AORs)

    Facts & features

    Interior

    Bedrooms & bathrooms
    • Bedrooms: 3
    • Bathrooms: 3
    • Full bathrooms: 2
    • 1/2 bathrooms: 1
    • Main level bathrooms: 1
    Bedroom
    • Features: All Bedrooms Up
    Other
    • Features: Walk-In Closet(s)
    Cooling
    • Central Air, Whole House Fan
    Appliances
    • Included: Dryer, Washer
    • Laundry: Inside, Laundry Room
    Features
    • All Bedrooms Up, Loft, Walk-In Pantry, Walk-In Closet(s)
    • Has fireplace: Yes
    • Fireplace features: Family Room
    • Common walls with other units/homes: No Common Walls
    Interior area
    • Total interior livable area: 2,394 sqft

    Property

    Parking
    • Total spaces: 2
    • Parking features: Garage - Attached
    • Attached garage spaces: 2
    Features
    • Levels: Two
    • Stories: 2
    • Entry location: 1
    • Has private pool: Yes
    • Pool features: In Ground, Solar Heat, Salt Water, Association
    • Has view: Yes
    • View description: Pool
    Lot
    • Size: 5,767 sqft
    • Features: Cul-De-Sac
    Details
    • Parcel number: 1225002700
    • Zoning: R1
    • Special conditions: Standard

    Construction

    Type & style
    • Home type: SingleFamily
    • Property subtype: Single Family Residence
    Condition
    • Year built: 2003

    Utilities & green energy

    • Water: Public

    Community & neighborhood

    Community
    • Community features: Curbs, Golf, Park, Street Lights, Sidewalks
    Location
    • Region: Oceanside

    HOA & financial

    HOA
    • Has HOA: Yes
    • HOA fee: $150 monthly
    • Amenities included: Clubhouse, Barbecue, Playground, Pool
    • Association name: Arrowood
    • Association phone: 760-481-7444

    Other

    Other facts
    • Listing terms: Cash,Conventional,FHA,VA Loan

    Price history

    DateEventPrice
    2/21/2024Sold$996,000+2.8%$416/sqft
    Source: CRMLS #NDP2400716 Report a problem
    2/1/2024Pending sale$969,000$405/sqft
    Source: CRMLS #NDP2400716 Report a problem
    1/26/2024Listed for sale$969,000+171%$405/sqft
    Source: CRMLS #NDP2400716 Report a problem
    5/1/2012Sold$357,500-2.2%$149/sqft
    Source: Public Record Report a problem
    12/31/2011Price change$365,700+3%$153/sqft
    Source: First Team Real Estate #T11151910 Report a problem
    11/24/2011Listed for sale$354,900-3.2%$148/sqft
    Source: First Team Real Estate #T11151910 Report a problem
    3/4/2003Sold$366,500$153/sqft
    Source: Public Record Report a problem

    Public tax history

    YearProperty taxesTax assessment
    2025$12,388 +101.4%$1,015,919 +130.8%
    2024$6,150 +46.7%$440,100 +2%
    2023$4,192 -0.9%$431,471 +2%
    2022$4,232 -0.1%$423,012 +2%
    2021$4,235 +1.6%$414,719 +1%
    2020$4,170 +43.8%$410,467 +2%
    2019$2,899 -29%$402,420 +2%
    2018$4,082 -5.1%$394,530 +2%
    2017$4,301 -20.7%$386,795 +2%
    2016$5,424 +2.2%$379,212 +1.5%
    2015$5,307 +0.7%$373,517 +2%
    2014$5,267 $366,201 +0.5%
    2013-- $364,547 -4.1%
    2012-- $380,000
    2011-- $380,000
    2010-- $380,000
    2009-- $380,000 -10.7%
    2008-- $425,478 +2%
    2007-- $417,136 +2%
    2006-- $408,958 +2%
    2005-- $400,940 +2%
    2004-- $393,079 +806.1%
    2003-- $43,380

    Find assessor info on the county website

    Neighborhood: North Valley

    Nearby schools

    GreatSchools rating
    Get a cash offer in 3 minutes
    Find out how much your home could sell for in as little as 3 minutes with a no-obligation cash offer.
    Estimated market value
    $1,031,000
    Get a cash offer in 3 minutes
    Find out how much your home could sell for in as little as 3 minutes with a no-obligation cash offer.
    Estimated market value
    $1,031,000