This 4-bedroom, 3.5-bathroom renovated sunlit single family detached home is a perfect fit for someone who loves traditional New England charm. With its intricate detailed millwork, 4 fireplaces, and 2 spacious covered porches, this home is full of character. Inside, you'll find a spacious gourmet kitchen, 2 playrooms, an office, and a library. There's also a first-floor guest bedroom and full bathroom. The home has gas heating and cooking, and it has a deck and balcony that overlook a beautiful terrace and fenced yard. Ample storage and 3-4 parking spots. 300 Amp electrical. Recent updates include renovated bath on second floor, newer appliances, hardwood floors in kitchen. House is located at convenient location. Bike trail behind the house, .5 mile to Lexington center, close to the Minute Man Bike Path, Great Meadows Conservation trails and local schools. It's also a stone's throw away from the MBTA bus line to Alewife and Wilson Farms
Sold for $1,220,000
$1,220,000
1073 Massachusetts Ave, Lexington, MA 02420
4beds
3,136sqft
Single Family Residence
Built in 1850
7,874 Square Feet Lot
$1,363,500 Zestimate®
$389/sqft
$6,160 Estimated rent
Home value
$1,363,500
$1.25M - $1.50M
$6,160/mo
Zestimate® history
Owner options
List your home for rent
$6,160/mo
Rent Zestimate®
Find your next renter with Zillow Rental Manager. Plus, with online applications, you can quickly screen prospective tenants – for free.
$6,160/mo
Rent Zestimate®
Refinance and save
$6,185/mo
Est. payment
Refinancing to a lower rate could help reduce your monthly payments and save thousands over the life of the loan.
$6,185/mo
Est. payment
Explore your selling options
Work with a Zillow partner agent
Leverage their expertise and Zillow's premium Showcase listings to get your home seen by more buyers.
Get startedList with your own agent
Get your home in front of millions of buyers by listing it on Zillow.
Learn how to do itSell it yourself
Take full control of how buyers see your home on Zillow by listing For Sale by Owner (FSBO).
List your homeWhat's special
Gas heatingTraditional new england charmHardwood floorsBeautiful terraceGuest bedroomNewer appliancesRenovated bath
Zillow last checked:
Listing updated:
Listed by:
Aditi Jain 978-996-4861,
Redfin Corp. 617-340-7803
Bought with:
Doreen Lewis
Redfin Corp.
Source: MLS PIN,MLS#: 73147447
Facts & features
Interior
Bedrooms & bathrooms
- Bedrooms: 4
- Bathrooms: 4
- Full bathrooms: 3
- 1/2 bathrooms: 1
Primary bedroom
- Features: Closet/Cabinets - Custom Built, Flooring - Hardwood
- Level: Second
Bedroom 2
- Features: Closet/Cabinets - Custom Built, Flooring - Hardwood
- Level: Second
Bedroom 3
- Features: Closet/Cabinets - Custom Built, Flooring - Hardwood
- Level: Second
Bedroom 4
- Features: Closet/Cabinets - Custom Built, Flooring - Hardwood
- Level: First
Primary bathroom
- Features: Yes
Bathroom 1
- Features: Bathroom - Half, Flooring - Stone/Ceramic Tile
- Level: First
Bathroom 2
- Features: Bathroom - Full, Flooring - Hardwood
- Level: First
Bathroom 3
- Features: Bathroom - Full, Flooring - Hardwood
- Level: Second
Dining room
- Features: Closet/Cabinets - Custom Built, Flooring - Hardwood
- Level: First
Family room
- Features: Closet/Cabinets - Custom Built, Flooring - Hardwood
- Level: First
Kitchen
- Features: Flooring - Hardwood, Dining Area, Countertops - Stone/Granite/Solid, Kitchen Island
- Level: First
Heating
- Forced Air, Natural Gas, Fireplace
Cooling
- Central Air
Appliances
- Included: Gas Water Heater, Water Heater, Range, Oven, Disposal, Microwave, Freezer, ENERGY STAR Qualified Refrigerator, ENERGY STAR Qualified Dryer, ENERGY STAR Qualified Dishwasher, ENERGY STAR Qualified Washer, Range Hood, Plumbed For Ice Maker
- Laundry: Linen Closet(s), Flooring - Hardwood, First Floor, Electric Dryer Hookup, Washer Hookup
Features
- Bathroom - Full, Closet - Linen, Closet/Cabinets - Custom Built, Ceiling Fan(s), Dining Area, Bathroom, Library, Play Room, Game Room, Den
- Flooring: Tile, Carpet, Hardwood, Flooring - Stone/Ceramic Tile, Flooring - Hardwood, Flooring - Wall to Wall Carpet
- Doors: French Doors
- Windows: Storm Window(s), Screens
- Basement: Full,Partially Finished,Interior Entry,Sump Pump,Radon Remediation System,Concrete
- Number of fireplaces: 4
- Fireplace features: Dining Room, Family Room, Master Bedroom
Interior area
- Total structure area: 3,136
- Total interior livable area: 3,136 sqft
Property
Parking
- Total spaces: 4
- Parking features: Paved Drive, Off Street, Paved
- Uncovered spaces: 4
Features
- Patio & porch: Porch, Deck, Patio
- Exterior features: Porch, Deck, Patio, Balcony, Rain Gutters, Professional Landscaping, Sprinkler System, Decorative Lighting, Screens, Fenced Yard
- Fencing: Fenced/Enclosed,Fenced
Lot
- Size: 7,874 Square Feet
Details
- Parcel number: M:0030 L:000096
- Zoning: RS
Construction
Type & style
- Home type: SingleFamily
- Architectural style: Antique
- Property subtype: Single Family Residence
Materials
- Frame
- Foundation: Stone
- Roof: Shingle,Rubber
Condition
- Year built: 1850
Utilities & green energy
- Electric: Other (See Remarks)
- Sewer: Public Sewer
- Water: Public
- Utilities for property: for Gas Range, for Electric Oven, for Electric Dryer, Washer Hookup, Icemaker Connection
Community & HOA
Community
- Features: Public Transportation, Shopping, Tennis Court(s), Park, Walk/Jog Trails, Bike Path, Conservation Area, Highway Access, House of Worship, Private School, T-Station, Sidewalks
- Security: Security System
HOA
- Has HOA: No
Location
- Region: Lexington
Financial & listing details
- Price per square foot: $389/sqft
- Tax assessed value: $1,280,000
- Annual tax amount: $16,640
- Date on market: 6/2/2026
- Road surface type: Paved
Price history
| Date | Event | Price |
|---|---|---|
| 1/25/2024 | Sold | $1,220,000-4.3%$389/sqft |
Source: MLS PIN #73147447 Report a problem | ||
| 1/2/2024 | Listed for sale | $1,275,000$407/sqft |
Source: MLS PIN #73147447 Report a problem | ||
| 12/8/2023 | Listing removed | $1,275,000$407/sqft |
Source: MLS PIN #73147447 Report a problem | ||
| 10/25/2023 | Price change | $1,275,000-1.8%$407/sqft |
Source: MLS PIN #73147447 Report a problem | ||
| 10/5/2023 | Price change | $1,299,000-4.5%$414/sqft |
Source: MLS PIN #73147447 Report a problem | ||
| 8/29/2023 | Price change | $1,360,000-2.9%$434/sqft |
Source: MLS PIN #73147447 Report a problem | ||
| 8/17/2023 | Price change | $1,399,900-2.1%$446/sqft |
Source: MLS PIN #73147447 Report a problem | ||
| 8/11/2023 | Listed for sale | $1,430,000+79%$456/sqft |
Source: MLS PIN #73147447 Report a problem | ||
| 9/14/2011 | Listing removed | $799,000$255/sqft |
Source: Coldwell Banker Residential Brokerage #71153656 Report a problem | ||
| 5/31/2011 | Listed for sale | $799,000$255/sqft |
Source: Coldwell Banker Residential Brokerage #71153656 Report a problem | ||
| 3/24/2011 | Listing removed | $799,000$255/sqft |
Source: Coldwell Banker Residential Brokerage - #71201635 Report a problem | ||
| 3/17/2011 | Price change | $799,000-7.6%$255/sqft |
Source: Coldwell Banker Residential Brokerage #71153656 Report a problem | ||
| 2/25/2011 | Listed for sale | $865,000$276/sqft |
Source: Coldwell Banker Residential Brokerage #71153656 Report a problem | ||
| 12/18/2010 | Listing removed | $865,000$276/sqft |
Source: NRT NewEngland #71153656 Report a problem | ||
| 10/23/2010 | Price change | $865,000-1.1%$276/sqft |
Source: NRT NewEngland #71153656 Report a problem | ||
| 9/23/2010 | Price change | $875,000-2.7%$279/sqft |
Source: NRT NewEngland #71099171 Report a problem | ||
| 8/14/2010 | Price change | $899,000-4.3%$287/sqft |
Source: NRT NewEngland #71099171 Report a problem | ||
| 6/24/2010 | Listed for sale | $939,000+2%$299/sqft |
Source: Dominion Enterprises Report a problem | ||
| 6/7/2007 | Sold | $921,000$294/sqft |
Source: Agent Provided Report a problem | ||
Public tax history
Tax history is unavailable.
Neighborhood: 02420
Nearby homes
- $1,583,9004 bd3 ba2.9k sqft1071 Massachusetts Ave, Arlington, MA 02420Off Market
- $890,5003 bd1 ba1.6k sqft1083 Massachusetts Ave, Lexington, MA 02420Off Market
- $1,098,0004 bd3 ba2.5k sqft5 Maple St, Lexington, MA 02420For Sale

- $1,569,4006 bd2 ba3k sqft1061 Massachusetts Ave, Lexington, MA 02420Off Market
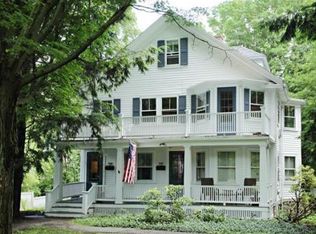
- $--2 bd2 ba904 sqft1061 Massachusetts Ave #1, Lexington, MA 02420Off Market
- $300,1503 bd4 ba2.6k sqft1025 Massachusetts Ave, Lexington, MA 02420Sold
- $1,069,1005 bd1 ba1.9k sqft7 Maple St, Lexington, MA 02420Off Market
- $1,015,7002 bd3 ba2.2k sqft1023 Massachusetts Ave, Lexington, MA 02420Off Market
Nearby schools
GreatSchools rating
- 10/10Harrington Elementary SchoolGrades: K-5Distance: 0.9 mi
- 10/10Jonas Clarke Middle SchoolGrades: 6-8Distance: 1.1 mi
- 10/10Lexington High SchoolGrades: 9-12Distance: 1.3 mi
Get a cash offer in 3 minutes
Find out how much your home could sell for in as little as 3 minutes with a no-obligation cash offer.
Estimated market value
$1,363,500
Get a cash offer in 3 minutes
Find out how much your home could sell for in as little as 3 minutes with a no-obligation cash offer.
Estimated market value
$1,363,500
- Massachusetts
- Middlesex County
- Lexington
- 02420
- 1073 Massachusetts Ave
