The original home was built in 1925 with an addition added on in 1991. Living room, kitchen, dining room and one bedroom are what is left of the 1925 built house. The kitchen has been tastefully updated, blending contemporary amenities with classic style. Newer countertops, and custom cabinetry provide a perfect balance of functionality and aesthetic appeal. Adjacent to the kitchen, there is a charming breakfast nook, ideal for enjoying morning coffee or casual meals. The master suite includes an ensuite bathroom that adds to the home's authentic charm. An additional full bathroom serves the other bedrooms and has been beautifully renovated to combine modern fixtures with nostalgic design elements. Beyond its aesthetic appeal, this home has been thoughtfully upgraded with modern amenities such as central heating and air conditioning, ensuring year-round comfort.
Sold for $175,000
$175,000
1073 Matson Dr, Marion, VA 24354
3beds
2,140sqft
Single Family Residence
Built in 1925
1.2 Acres Lot
$227,600 Zestimate®
$82/sqft
$1,424 Estimated rent
Home value
$227,600
$207,000 - $250,000
$1,424/mo
Zestimate® history
Owner options
List your home for rent
$1,424/mo
Rent Zestimate®
Find your next renter with Zillow Rental Manager. Plus, with online applications, you can quickly screen prospective tenants – for free.
$1,424/mo
Rent Zestimate®
Refinance and save
$829/mo
Est. payment
Refinancing to a lower rate could help reduce your monthly payments and save thousands over the life of the loan.
$829/mo
Est. payment
Explore your selling options
Work with a Zillow partner agent
Leverage their expertise and Zillow's premium Showcase listings to get your home seen by more buyers.
Get startedList with your own agent
Get your home in front of millions of buyers by listing it on Zillow.
Learn how to do itSell it yourself
Take full control of how buyers see your home on Zillow by listing For Sale by Owner (FSBO).
List your homeWhat's special
Modern fixturesNewer countertopsMaster suiteEnsuite bathroomClassic styleAir conditioningCentral heating
Zillow last checked:
Listing updated:
Listed by:
Sandra Rhymer 276-623-7035,
Uptown Properties LLC 276-623-3718
Bought with:
Terri Morphew Blevins, 0225190248
Deer Valley Realty Inc
Source: SWVAR,MLS#: 87092
Facts & features
Interior
Bedrooms & bathrooms
- Bedrooms: 3
- Bathrooms: 2
- Full bathrooms: 2
- Main level bathrooms: 2
- Main level bedrooms: 3
Rooms
- Room types: Basement
Primary bedroom
- Level: Main
Bedroom 2
- Level: Main
Bedroom 3
- Level: Main
Bathroom
- Level: Main
Bathroom 2
- Level: Main
Dining room
- Level: Main
Kitchen
- Level: Main
Living room
- Level: Main
Basement
- Area: 1032
Office
- Level: Main
Heating
- Heat Pump
Cooling
- Heat Pump
Appliances
- Included: Dishwasher, Electric Water Heater
- Laundry: Main Level
Features
- Ceiling Fan(s), Walk-In Closet(s), High Speed Internet
- Flooring: Laminate
- Windows: Insulated Windows
- Has basement: Yes
- Has fireplace: No
- Fireplace features: None
Interior area
- Total structure area: 3,172
- Total interior livable area: 2,140 sqft
- Finished area above ground: 2,140
- Finished area below ground: 1,032
Property
Parking
- Total spaces: 2
- Parking features: Attached, Paved
- Attached garage spaces: 2
- Has uncovered spaces: Yes
Features
- Stories: 1
- Patio & porch: Open Deck, Porch Covered
- Exterior features: Mature Trees
- Has view: Yes
- View description: Creek
- Has water view: Yes
- Water view: Creek
- Waterfront features: Creek
Lot
- Size: 1.2 Acres
- Features: Irregular Lot
Details
- Parcel number: 25114311
- Zoning: R2
Construction
Type & style
- Home type: SingleFamily
- Architectural style: Ranch
- Property subtype: Single Family Residence
Materials
- Vinyl Siding
- Foundation: Block
- Roof: Metal
Condition
- Exterior Condition: Good,Interior Condition: Good
- Year built: 1925
Utilities & green energy
- Sewer: Public Sewer
- Water: Public
- Utilities for property: Natural Gas Not Available
Community & HOA
HOA
- Has HOA: No
- Services included: None
Location
- Region: Marion
Financial & listing details
- Price per square foot: $82/sqft
- Tax assessed value: $133,000
- Annual tax amount: $781
- Date on market: 6/26/2023
- Road surface type: Paved
Price history
| Date | Event | Price |
|---|---|---|
| 1/3/2024 | Sold | $175,000-2.2%$82/sqft |
Source:  SWVAR #87092 Report a problem SWVAR #87092 Report a problem | ||
| 11/25/2023 | Contingent | $179,000$84/sqft |
Source: SWVAR #87092 Report a problem | ||
| 11/15/2023 | Price change | $179,000-3.2%$84/sqft |
Source: SWVAR #87092 Report a problem | ||
| 9/1/2023 | Price change | $184,999-2.1%$86/sqft |
Source: SWVAR #87092 Report a problem | ||
| 6/26/2023 | Listed for sale | $189,000+30.4%$88/sqft |
Source: SWVAR #87092 Report a problem | ||
| 7/15/2021 | Sold | $144,900$68/sqft |
Source: SWVAR #76203 Report a problem | ||
| 2/11/2021 | Price change | $144,900-5.2%$68/sqft |
Source: Appalachian Realty Co. #76203 Report a problem | ||
| 12/1/2020 | Price change | $152,900-4.4%$71/sqft |
Source: Appalachian Realty Co. #76203 Report a problem | ||
| 11/3/2020 | Listed for sale | $159,900$75/sqft |
Source: Appalachian Realty Co. #76203 Report a problem | ||
Public tax history
| Year | Property taxes | Tax assessment |
|---|---|---|
| 2025 | $785 | $133,000 |
| 2024 | $785 +23.7% | $133,000 +55.2% |
| 2023 | $634 | $85,700 |
| 2022 | $634 | $85,700 |
| 2021 | $634 | $85,700 |
| 2020 | $634 +9.7% | $85,700 +9.7% |
| 2018 | $578 | $78,100 |
| 2017 | $578 | $78,100 |
| 2016 | $578 | $78,100 |
| 2015 | $578 -1.6% | -- |
| 2014 | $588 | -- |
| 2013 | $588 +10.9% | -- |
| 2011 | $530 +73.4% | -- |
| 2010 | $306 | -- |
Find assessor info on the county website
Neighborhood: 24354
Nearby homes
- $96,5003 bd1 ba984 sqft1103 Matson Dr, Marion, VA 24354Off Market
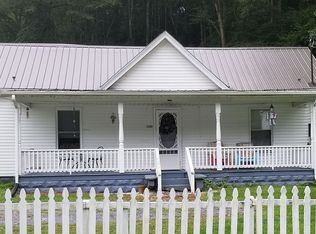
- $86,6002 bd1 ba1k sqft1106 Matson Dr #1/2, Marion, VA 24354Off Market
- $41,0002 bd1 ba900 sqft1109 Matson Dr, Marion, VA 24354Off Market
- $15,0001 Acres1116 Matson Dr, Marion, VA 24354Sold

- $148,7004 bd2 ba2k sqft1068 Matson Dr, Marion, VA 24354Off Market
- $185,2004 bd2 ba1.8k sqft1068 Matson Dr, Marion, VA 24354Off Market
- $33,9002 bd1 ba652 sqft1063 Matson Dr, Marion, VA 24354Off Market
- $30,0002 bd1 ba735 sqft1115 Matson Dr, Marion, VA 24354Pending
Nearby schools
GreatSchools rating
- 3/10Oak Point ElementaryGrades: PK-5Distance: 4.5 mi
- 4/10Marion Middle SchoolGrades: 6-8Distance: 1.3 mi
- 7/10Marion Senior High SchoolGrades: 9-12Distance: 1.4 mi
Schools provided by the listing agent
- Elementary: Oak Point
- Middle: Marion
- High: Marion Senior
Source: SWVAR. This data may not be complete. We recommend contacting the local school district to confirm school assignments for this home.


Get pre-qualified for a loan
At Zillow Home Loans, we can pre-qualify you in as little as 5 minutes with no impact to your credit score.An equal housing lender. NMLS #10287.
- Virginia
- Smyth County
- Marion
- 24354
- 1073 Matson Dr
Nearby cities
Nearby zip codes
Other Marion Topics
