Skip main navigation
Sold for $381,000
  • $381,000

    1073 Misty Creek Drive, Aberdeen, NC 28315

    4beds
    2,340sqft
    Single Family Residence
    Built in 2025
    10,018 Square Feet Lot
    $391,000 Zestimate®
    $163/sqft
    $2,474 Estimated rent

    Home value

    $391,000

    $352,000 - $434,000

    $2,474/mo

    Zestimate® history
    Loading
    Loading...

    Owner options

    List your home for rent

    $2,474/mo

    Rent Zestimate®

    Find your next renter with Zillow Rental Manager. Plus, with online applications, you can quickly screen prospective tenants – for free.

    Learn more

    $2,474/mo

    Rent Zestimate®

    Refinance and save

    $2,264/mo

    Est. payment

    Refinancing to a lower rate could help reduce your monthly payments and save thousands over the life of the loan.

    See today's rates

    $2,264/mo

    Est. payment

    Explore your selling options

    Work with a Zillow partner agent

    Leverage their expertise and Zillow's premium Showcase listings to get your home seen by more buyers.

    Get started

    List with your own agent

    Get your home in front of millions of buyers by listing it on Zillow.

    Learn how to do it

    Sell it yourself

    Take full control of how buyers see your home on Zillow by listing For Sale by Owner (FSBO).

    List your home

    What's special

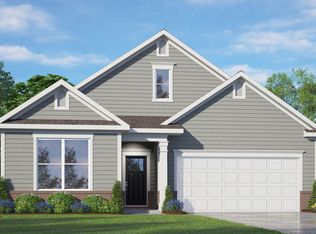
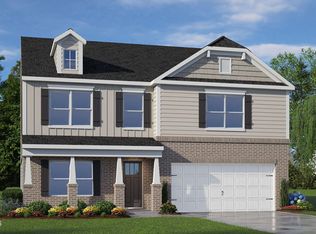
    Welcome to 1073 Misty Creek Drive at Collinswood located in Aberdeen, NC! Introducing the sought-after Galen floorplan. TThe Galen is a spacious two-story home, offering 2,340 sq. ft. of living space, 4 bedrooms, 2.5 bathrooms, and a 2-car garage. The moment you step inside the home you will be greeted by the foyer which connects you first past thestudy, and then past the powder room and a storage closet. The foyer then opens into the large great room, overlooked by the kitchen. The open-concept layout integrates the great room with the kitchen, featuring stainless steel appliances, spacious center island, and a corner walk-in pantry. Upstairs, there is the primary bedroom with a private bathroom, dual vanity, and a separate water closet for privacy. The primary bedroom sits at the front of the home on this floor and features a walk-in closet. The additional 3 bedrooms provide comfort and privacy with access to a full secondary bathroom. The laundry room completes the second floor. With its thoughtful design and spacious layout, the Galen is the perfect place to call home. Collinswood is located in booming Aberdeen, NC. The community is quiet and peaceful while giving you access to plenty of shops, entertainment, recreational activities, and dining all located within 6 miles! Our homes will include a 10-year limited Warranty, manufacturer's warranty for your appliances, and a smart home package at no additional cost. Convenience and peace of mind, where you can check on and control your home from your phone, even while enjoying vacation miles away. Do not miss this opportunity to make the Galen yours, come see your new home today! *Photos are representative

    Zillow last checked:

    Listing updated:

    Listed by:

    Courtney Elizabeth Smith-Gonzalez 252-410-2737,

    D.R. Horton, Inc.

    Bought with:

    Ashley Elaine Schaus, 288657

    Keller Williams Pinehurst

    Source: Hive MLS,MLS#: 100505988MLS LogoOriginating MLS: Mid Carolina Regional MLS

    Facts & features

    Interior

    Bedrooms & bathrooms
    • Bedrooms: 4
    • Bathrooms: 3
    • Full bathrooms: 2
    • 1/2 bathrooms: 1
    Rooms
    • Room types: Bedroom 1, Bedroom 2, Bedroom 3, Bedroom 4, Great Room, Office
    Bedroom 1
    • Level: Second
    • Dimensions: 20.8 x 13.4
    Bedroom 2
    • Level: Second
    • Dimensions: 11.8 x 12.4
    Bedroom 3
    • Level: Second
    • Dimensions: 12.4 x 13.4
    Bedroom 4
    • Level: Second
    • Dimensions: 12 x 10.4
    Great room
    • Level: First
    • Dimensions: 25.8 x 19.8
    Office
    • Level: First
    • Dimensions: 12.4 x 12.4
    Heating
    • Zoned, Electric
    Cooling
    • Zoned
    Appliances
    • Included: Electric Oven, Built-In Microwave, Range, Disposal, Dishwasher
    • Laundry: Dryer Hookup, Washer Hookup, Laundry Room
    Features
    • Walk-in Closet(s), High Ceilings, Kitchen Island, Pantry, Walk-in Shower, Walk-In Closet(s)
    • Flooring: Carpet, Laminate, Vinyl
    • Basement: None
    • Attic: Pull Down Stairs
    • Has fireplace: No
    • Fireplace features: None
    Interior area
    • Total structure area: 2,340
    • Total interior livable area: 2,340 sqft

    Property

    Parking
    • Total spaces: 2
    • Parking features: Garage Faces Front, Attached, Concrete, Garage Door Opener
    • Has attached garage: Yes
    • Uncovered spaces: 2
    Features
    • Levels: Two
    • Stories: 2
    • Patio & porch: Covered, Patio, Porch
    • Fencing: None
    Lot
    • Size: 10,018 Square Feet
    Details
    • Parcel number: Tbd
    • Zoning: R
    • Special conditions: Standard

    Construction

    Type & style
    • Home type: SingleFamily
    • Property subtype: Single Family Residence
    Materials
    • Brick Veneer, Vinyl Siding
    • Foundation: Slab
    • Roof: Architectural Shingle
    Condition
    • New construction: Yes
    • Year built: 2025
    Details
    • Warranty included: Yes

    Utilities & green energy

    • Sewer: Public Sewer
    • Water: Public
    • Utilities for property: Sewer Available, Sewer Connected, Water Available, Water Connected
    Green energy
    • Energy efficient items: Lighting, Thermostat

    Community & HOA

    Community
    • Security: Smoke Detector(s)
    • Subdivision: Collinswood
    HOA
    • Has HOA: Yes
    • Amenities included: Maintenance Common Areas, Maintenance Grounds, Picnic Area, Sidewalks, Street Lights, Trail(s)
    • HOA fee: $780 monthly
    • HOA name: PPM, Inc
    • HOA phone: 919-848-4911
    Location
    • Region: Aberdeen

    Financial & listing details

    • Price per square foot: $163/sqft
    • Date on market: 8/18/2025
    • Cumulative days on market: 60 days
    • Listing agreement: Exclusive Right To Sell
    • Listing terms: Cash,Conventional,FHA,USDA Loan,VA Loan
    • Road surface type: Paved

    Price history

    DateEventPrice
    7/28/2025Sold$381,000-0.3%$163/sqft
    Source: Hive MLS #100505988 Report a problem
    6/24/2025Pending sale$382,000$163/sqft
    Source: Hive MLS #100505988 Report a problem
    6/3/2025Price change$382,000+0.5%$163/sqft
    Source: DR Horton Report a problem
    5/13/2025Price change$380,000-0.7%$162/sqft
    Source: Hive MLS #100505988 Report a problem
    5/7/2025Listed for sale$382,690$164/sqft
    Source: Hive MLS #100505988 Report a problem

    Public tax history

    Tax history is unavailable.

    Neighborhood: 28315

    Nearby schools

    GreatSchools rating
    Schools provided by the listing agent
    • Elementary: Aberdeeen Elementary
    • Middle: Southern Middle
    • High: Pinecrest High

    Source: Hive MLS. This data may not be complete. We recommend contacting the local school district to confirm school assignments for this home.

    Get a cash offer in 3 minutes
    Find out how much your home could sell for in as little as 3 minutes with a no-obligation cash offer.
    Estimated market value
    $391,000
    Get a cash offer in 3 minutes
    Find out how much your home could sell for in as little as 3 minutes with a no-obligation cash offer.
    Estimated market value
    $391,000