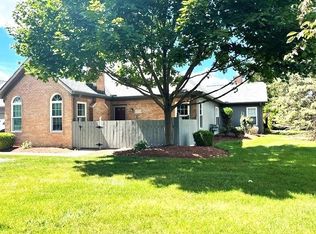
Located in the Villas at Presidents Row, this three bedroom two and half bath home can be yours! Entirely renovated, this 1690 square feet of living space has been updated with the latest design and modern upgrades to make this unit the envy of the neighborhood! Flooring, interior doors, trim, baseboards, lighting, fireplace facing, and window treatments are just a few items that will impress. Immediately you will be amazed when you see the huge dining island dripping with Quartz and its extra detail of a waterfall edge. The living area is equally special because the beautiful marble gas fireplace is now the focal point of the room. But wait – there is more! The kitchen with its Shaker cabinets and Quartz countertops hosts stainless steel appliances and a pantry cabinet that can provide storage that is easily accessible. All bathrooms have been updated with new vanities, toilets, light fixtures and flooring. Looking for a first-floor primary bedroom? This unit has you covered with a generous one that has an ensuite and a walk-in closet. The second bedroom also located on the first floor, is currently being used as a game room, TV room and office – but can easily be converted to any additional living space you may need. The second floor has a large bedroom with its own full bath that includes a tub/shower combo and a walk-in closet. The laundry area has been relocated to the two-car garage which is heated and provides a comfortable space for extra storage, etc all year round! In addition, the washer and dryer are included in the purchase. Love the outdoors? The patio can provide a great space for entertaining and hosting your favorite seasonal plants. The association and its residents are able to enjoy the summer weather in the in ground heated saltwater swimming pool. In addition, a Clubhouse is available for hosting parties and gatherings. What are you waiting for? Schedule a visit today and start planning your move tomorrow!
Closed
$282,000
1073 N Jefferson St Unit B, Medina, OH 44256
3beds
1,690sqft
Condominium, Multi Family, Single Family Residence
Built in 1993
-- sqft lot
$287,600 Zestimate®
$167/sqft
$2,214 Estimated rent
Home value
$287,600
$247,000 - $334,000
$2,214/mo
Zestimate® history
Owner options
List your home for rent
$2,214/mo
Rent Zestimate®
Find your next renter with Zillow Rental Manager. Plus, with online applications, you can quickly screen prospective tenants – for free.
$2,214/mo
Rent Zestimate®
Refinance and save
$2,106/mo
Est. payment
Refinancing to a lower rate could help reduce your monthly payments and save thousands over the life of the loan.
$2,106/mo
Est. payment
Explore your selling options
Work with a Zillow partner agent
Leverage their expertise and Zillow's premium Showcase listings to get your home seen by more buyers.
Get startedList with your own agent
Get your home in front of millions of buyers by listing it on Zillow.
Learn how to do itSell it yourself
Take full control of how buyers see your home on Zillow by listing For Sale by Owner (FSBO).
List your homeWhat's special
Stainless steel appliancesShaker cabinetsMarble gas fireplaceWalk-in closetSeasonal plantsQuartz countertops
Zillow last checked:
Listing updated:
Listed by:
Robyn L Fry 440-655-8863 maria@mardomrealestate.com,
MarDom Real Estate
Bought with:
Stephanie Jordan, 2016005798
Howard Hanna
Source: MLS Now,MLS#: 5163286 Originating MLS: Lake Geauga Area Association of REALTORS
Originating MLS: Lake Geauga Area Association of REALTORSFacts & features
Interior
Bedrooms & bathrooms
- Bedrooms: 3
- Bathrooms: 3
- Full bathrooms: 2
- 1/2 bathrooms: 1
- Main level bathrooms: 2
- Main level bedrooms: 2
Primary bedroom
- Description: Flooring: Laminate
- Features: Walk-In Closet(s), Window Treatments
- Level: First
- Dimensions: 14 x 13
Bedroom
- Description: Flooring: Carpet
- Features: Walk-In Closet(s), Window Treatments
- Level: Second
- Dimensions: 26 x 14
Bedroom
- Description: Flooring: Laminate
- Features: Window Treatments
- Level: First
- Dimensions: 17 x 12
Dining room
- Description: Flooring: Laminate
- Features: Stone Counters
- Level: First
- Dimensions: 13 x 12
Kitchen
- Description: Flooring: Laminate
- Features: Stone Counters
- Level: First
- Dimensions: 17 x 11
Living room
- Description: Flooring: Laminate
- Features: Fireplace, High Ceilings, Window Treatments
- Level: First
- Dimensions: 13 x 12
Heating
- Forced Air
Cooling
- Central Air
Appliances
- Included: Built-In Oven, Cooktop, Dryer, Dishwasher, Microwave, Refrigerator, Washer
- Laundry: In Garage
Features
- Ceiling Fan(s), High Ceilings, Kitchen Island, Primary Downstairs, Stone Counters, Walk-In Closet(s)
- Windows: Window Treatments
- Has basement: No
- Number of fireplaces: 1
- Fireplace features: Gas, Gas Log, Living Room
Interior area
- Total structure area: 1,690
- Total interior livable area: 1,690 sqft
- Finished area above ground: 1,690
Property
Parking
- Total spaces: 2
- Parking features: Attached, Garage, Heated Garage
- Attached garage spaces: 2
Features
- Levels: Two
- Stories: 2
- Patio & porch: Patio
- Has private pool: Yes
- Pool features: Heated, In Ground, Salt Water, Community
Lot
- Size: 1,603 Square Feet
- Dimensions: 0.0368
Details
- Parcel number: 02819B06103
Construction
Type & style
- Home type: Condo
- Architectural style: Cape Cod,Cluster Home,Contemporary,Conventional
- Property subtype: Condominium, Multi Family, Single Family Residence
- Attached to another structure: Yes
Materials
- Brick, Cedar
- Foundation: Slab
- Roof: Asphalt
Condition
- Year built: 1993
Utilities & green energy
- Sewer: Public Sewer
- Water: Public
Community & HOA
Community
- Features: Clubhouse, Pool, Public Transportation
- Security: Smoke Detector(s)
- Subdivision: Villas At Presidents Row
HOA
- Has HOA: No
- Services included: Insurance, Maintenance Grounds, Maintenance Structure, Sewer, Snow Removal, Trash, Water
- HOA fee: $295 monthly
Location
- Region: Medina
Financial & listing details
- Price per square foot: $167/sqft
- Annual tax amount: $3,241
- Date on market: 10/11/2025
- Cumulative days on market: 20 days
- Listing terms: Cash,Conventional
Price history
| Date | Event | Price |
|---|---|---|
| 12/3/2025 | Sold | $282,000-5.7%$167/sqft |
Source:  MLS Now #5163286 Report a problem MLS Now #5163286 Report a problem | ||
| 10/31/2025 | Pending sale | $299,000$177/sqft |
Source: MLS Now #5163286 Report a problem | ||
| 10/28/2025 | Contingent | $299,000$177/sqft |
Source: MLS Now #5163286 Report a problem | ||
| 10/21/2025 | Price change | $299,000-3.5%$177/sqft |
Source: MLS Now #5163286 Report a problem | ||
| 10/11/2025 | Listed for sale | $310,000+139.4%$183/sqft |
Source: MLS Now #5163286 Report a problem | ||
| 4/26/2002 | Sold | $129,500$77/sqft |
Source: MLS Now #2008101 Report a problem | ||
Public tax history
Tax history is unavailable.
Neighborhood: 44256
Nearby homes
- $240,0002 bd2 ba1.1k sqft1073 N Jefferson St #A, Medina, OH 44256Sold
- $240,0002 bd2 ba1.1k sqft1073 N Jefferson St #U-A, Medina, OH 44256Sold
- $265,6002 bd3 ba1.6k sqft1073 N Jefferson St #U-D, Medina, OH 44256Off Market
- $234,5002 bd2 ba1.1k sqft1073 N Jefferson St #U-C, Medina, OH 44256Off Market
- $282,0003 bd3 ba1.6k sqft1073 N Jefferson St #U-B, Medina, OH 44256Sold
- $205,500-- bd-- ba2.7k sqft4071-4073 Jefferson St, Medina, OH 44256Sold
- $254,1002 bd2 ba1.6k sqft1075 N Jefferson St #U-A, Medina, OH 44256Off Market
- $222,3002 bd2 ba1.1k sqft1075 N Jefferson St #UD, Medina, OH 44256Off Market
Nearby schools
GreatSchools rating
- 7/10Eliza Northrop Elementary SchoolGrades: K-5Distance: 0.9 mi
- 7/10Claggett Middle SchoolGrades: 6-8Distance: 0.8 mi
- 7/10Medina High SchoolGrades: 9-12Distance: 0.8 mi
Schools provided by the listing agent
- District: Medina CSD - 5206
Source: MLS Now. This data may not be complete. We recommend contacting the local school district to confirm school assignments for this home.
Get a cash offer in 3 minutes
Find out how much your home could sell for in as little as 3 minutes with a no-obligation cash offer.
Estimated market value
$287,600
Get a cash offer in 3 minutes
Find out how much your home could sell for in as little as 3 minutes with a no-obligation cash offer.
Estimated market value
$287,600
- Ohio
- Medina County
- Medina
- 44256
- 1073 N Jefferson St Unit B
Nearby cities
Nearby zip codes
Other Medina Topics
