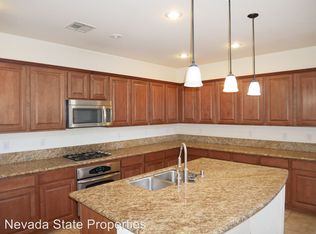
Nestled in the heart of highly coveted Summerlin West, this 2,840 sq.ft. home is perfectly designed for families seeking both comfort and convenience. Located in a top-tier school zone steps from Vista Park, it offers easy access to Downtown Summerlin, Costco, and Whole Foods. This move-in-ready home features 4 beds and 4 baths with a rare two downstairs bedrooms (one en-suite, one with adjacent full bath)—ideal for guests or an office. Enjoy brand new fresh paint interior & exterior and hard flooring throughout. The open kitchen includes a large island, stainless appliances, built-in fridge, garden window & wine cellar. A built-in desk and large pantry add great functionality. Upstairs, the primary suite features a private balcony, spa-like bath with separate tub/shower, dual vanities, and a cosmetic vanity. The spacious loft is a perfect playroom. The low-maintenance backyard has a covered patio and no rear neighbors and courtyard with gate providing a private A must-see!
Active
Price cut: $10K (4/22)
$789,000
1073 Oak Fair St, Las Vegas, NV 89138
4beds
2,840sqft
Single Family Residence
Built in 2006
5,662 Square Feet Lot
$767,600 Zestimate®
$278/sqft
$69/mo HOA
What's special
Low-maintenance backyardBuilt-in deskWine cellarDual vanitiesCovered patioGarden windowOpen kitchen
- 130 days |
- 373 |
- 18 |
Zillow last checked:
Listing updated:
Listed by:
Jung H. Kim S.0186147 (702)224-4978,
BHHS Nevada Properties
Source: LVR,MLS#: 2763679 Originating MLS: Greater Las Vegas Association of Realtors Inc
Originating MLS: Greater Las Vegas Association of Realtors IncFacts & features
Interior
Bedrooms & bathrooms
- Bedrooms: 4
- Bathrooms: 4
- Full bathrooms: 3
- 3/4 bathrooms: 1
Primary bedroom
- Description: 2 Pbr's,Balcony,Bedroom With Bath Downstairs,Ceiling Fan,Ceiling Light,Pbr Separate From Other,Upstairs,Walk-In Closet(s)
- Dimensions: 18X15
Bedroom 2
- Description: Ceiling Fan,Ceiling Light,Closet,Upstairs,With Bath
- Dimensions: 15X14
Bedroom 3
- Description: Ceiling Fan,Ceiling Light,Closet,Downstairs,TV/ Cable,With Bath
- Dimensions: 14X13
Bedroom 4
- Description: Ceiling Fan,Ceiling Light,Closet,Downstairs,With Bath
- Dimensions: 14X13
Primary bathroom
- Description: Double Sink,Make Up Table,Separate Shower,Separate Tub
Dining room
- Description: Formal Dining Room
- Dimensions: 14X12
Family room
- Description: 2 Family Room +,Both Up & Down,Ceiling Fan,Downstairs
- Dimensions: 18X16
Kitchen
- Description: Breakfast Bar/Counter,Custom Cabinets,Garden Window,Granite Countertops,Island,Lighting Recessed,Pantry,Stainless Steel Appliances,Tile Flooring
Loft
- Description: Family Room
- Dimensions: 16x14
Heating
- Central, Gas
Cooling
- Central Air, Electric
Appliances
- Included: Built-In Gas Oven, Dryer, Dishwasher, ENERGY STAR Qualified Appliances, Gas Cooktop, Disposal, Microwave, Refrigerator, Water Softener Owned, Washer
- Laundry: Cabinets, Gas Dryer Hookup, Laundry Room, Sink, Upper Level
Features
- Bedroom on Main Level, Ceiling Fan(s), Window Treatments
- Flooring: Laminate, Porcelain Tile, Tile
- Windows: Blinds, Double Pane Windows, Window Treatments
- Has fireplace: No
Interior area
- Total structure area: 2,840
- Total interior livable area: 2,840 sqft
Video & virtual tour
Property
Parking
- Total spaces: 2
- Parking features: Attached, Finished Garage, Garage, Garage Door Opener, Inside Entrance, Private
- Attached garage spaces: 2
Features
- Stories: 2
- Patio & porch: Balcony, Covered, Patio
- Exterior features: Balcony, Courtyard, Patio, Private Yard, Sprinkler/Irrigation
- Fencing: Block,Brick,Back Yard
- Has view: Yes
- View description: Mountain(s)
Lot
- Size: 5,662 Square Feet
- Features: Drip Irrigation/Bubblers, Desert Landscaping, Landscaped, Rocks, < 1/4 Acre
Details
- Parcel number: 13735419018
- Zoning description: Single Family
- Horse amenities: None
Construction
Type & style
- Home type: SingleFamily
- Architectural style: Two Story
- Property subtype: Single Family Residence
Materials
- Frame, Stucco
- Roof: Tile
Condition
- Resale
- Year built: 2006
Utilities & green energy
- Electric: Photovoltaics None
- Sewer: Public Sewer
- Water: Public
- Utilities for property: Cable Available, Underground Utilities
Green energy
- Energy efficient items: Windows
Community & HOA
Community
- Subdivision: Summerlin Village 20-Parcels E,F & G-Phase 1
HOA
- Has HOA: Yes
- Amenities included: Dog Park, Playground, Park
- Services included: Association Management, Maintenance Grounds
- HOA fee: $69 monthly
- HOA name: Summerlin West
- HOA phone: 702-791-4600
Location
- Region: Las Vegas
Financial & listing details
- Price per square foot: $278/sqft
- Tax assessed value: $598,200
- Annual tax amount: $6,305
- Date on market: 3/12/2026
- Listing agreement: Exclusive Right To Sell
- Listing terms: Cash,Conventional,FHA,VA Loan
- Ownership: Single Family Residential
Estimated market value
$767,600
$729,000 - $806,000
$4,258/mo
Price history
| Date | Event | Price |
|---|---|---|
| 4/22/2026 | Price change | $789,000-1.3%$278/sqft |
Source:  LVR #2763679 Report a problem LVR #2763679 Report a problem | ||
| 3/24/2026 | Price change | $799,000-3.2%$281/sqft |
Source: LVR #2763679 Report a problem | ||
| 3/12/2026 | Listed for sale | $825,000+67.5%$290/sqft |
Source: LVR #2763679 Report a problem | ||
| 7/27/2018 | Sold | $492,500+0.7%$173/sqft |
Source: LVR #1983314 Report a problem | ||
| 7/9/2018 | Listed for sale | $489,000$172/sqft |
Source: Prominent Realty Group LLC #1983314 Report a problem | ||
| 6/16/2018 | Pending sale | $489,000$172/sqft |
Source: Prominent Realty Group LLC #1983314 Report a problem | ||
| 5/2/2018 | Price change | $489,000-2%$172/sqft |
Source: Prominent Realty Group LLC #1983314 Report a problem | ||
| 4/16/2018 | Price change | $499,000-0.1%$176/sqft |
Source: Prominent Realty Group LLC #1983314 Report a problem | ||
| 2/1/2018 | Listed for sale | $499,500+6.3%$176/sqft |
Source: Prominent Realty Group LLC #1963651 Report a problem | ||
| 12/1/2017 | Listing removed | $470,000$165/sqft |
Source: Prominent Realty Group LLC #1916108 Report a problem | ||
| 7/20/2017 | Listed for sale | $470,000-2.1%$165/sqft |
Source: Prominent Realty Group LLC #1916108 Report a problem | ||
| 7/8/2017 | Listing removed | $2,475$1/sqft |
Source: Zillow Rental Network Report a problem | ||
| 6/6/2017 | Listed for rent | $2,475$1/sqft |
Source: Choice One Properties & Manage #1903727 Report a problem | ||
| 6/1/2017 | Listing removed | $480,000$169/sqft |
Source: Prominent Realty Group LLC #1859332 Report a problem | ||
| 1/6/2017 | Listed for sale | $480,000+1.1%$169/sqft |
Source: Prominent Realty Group LLC #1859332 Report a problem | ||
| 8/3/2016 | Listing removed | $475,000$167/sqft |
Source: Prominent Realty Group LLC #1810662 Report a problem | ||
| 6/29/2016 | Listed for sale | $475,000$167/sqft |
Source: Prominent Realty Group LLC #1810662 Report a problem | ||
| 5/1/2016 | Listing removed | $475,000$167/sqft |
Source: Prominent Realty Group LLC #1613361 Report a problem | ||
| 3/6/2016 | Listed for sale | $475,000+2%$167/sqft |
Source: Prominent Realty Group LLC #1613361 Report a problem | ||
| 2/2/2014 | Listing removed | $465,500$164/sqft |
Source: Encore Realty Group #1401757 Report a problem | ||
| 11/20/2013 | Listed for sale | $465,500+40.4%$164/sqft |
Source: Encore Realty Group #1401757 Report a problem | ||
| 3/12/2013 | Sold | $331,500-12.8%$117/sqft |
Source: LVR #1322901 Report a problem | ||
| 3/27/2009 | Sold | $380,000$134/sqft |
Source: Public Record Report a problem | ||
Public tax history
| Year | Property taxes | Tax assessment |
|---|---|---|
| 2026 | $6,307 +8% | $209,370 +2.4% |
| 2025 | $5,840 +8% | $204,382 +12.4% |
| 2024 | $5,408 +8% | $181,900 +12.2% |
| 2023 | $5,008 +8% | $162,150 +5.5% |
| 2022 | $4,635 +7.7% | $153,684 +2% |
| 2021 | $4,304 +6.7% | $150,598 +3.4% |
| 2020 | $4,032 +4.9% | $145,716 +8.1% |
| 2019 | $3,845 +6.9% | $134,843 |
| 2018 | $3,596 | $134,843 -0.6% |
| 2017 | $3,596 | $135,708 +4.7% |
| 2016 | $3,596 +0.2% | $129,617 +20% |
| 2015 | $3,590 +3% | $108,021 +4.9% |
| 2014 | $3,485 | $102,934 |
| 2013 | -- | $102,934 -3.4% |
| 2012 | -- | $106,508 -6.2% |
| 2011 | -- | $113,529 -4.5% |
| 2010 | -- | $118,819 -14.1% |
| 2009 | -- | $138,306 |
| 2008 | -- | $138,306 -26% |
| 2007 | -- | $187,001 |
Find assessor info on the county website
Monthly payment
Est. payment
Payment breakdown
Explore the cost of this home by adjusting the details. Changes won't be saved.Climate risks
Neighborhood: Summerlin North
Nearby schools
GreatSchools rating
- 8/10Linda Rankin Givens Elementary SchoolGrades: PK-5Distance: 0.5 mi
- 9/10Sig Rogich Middle SchoolGrades: 6-8Distance: 1.2 mi
- 8/10Palo Verde High SchoolGrades: 9-12Distance: 1 mi
Schools provided by the listing agent
- Elementary: Givens, Linda Rankin,Givens, Linda Rankin
- Middle: Rogich Sig
- High: Palo Verde
Source: LVR. This data may not be complete. We recommend contacting the local school district to confirm school assignments for this home.
- $695,1004 bd2 ba2.7k sqft1069 Oak Fair St, Las Vegas, NV 89138Off Market

- $685,1004 bd3 ba2.7k sqft1077 Oak Fair St, Las Vegas, NV 89138Off Market
- $651,0003 bd2 ba2.1k sqft1065 Oak Fair St, Las Vegas, NV 89138Off Market
- $--4 bd3 ba2.7k sqft1081 Oak Fair St #0, Las Vegas, NV 89138Off Market

- $689,1004 bd3 ba2.7k sqft1081 Oak Fair St, Las Vegas, NV 89138Off Market
- $663,5003 bd3 ba2.1k sqft1068 Oak Fair St, Las Vegas, NV 89138Off Market
- $519,4002 bd2 ba1.5k sqft1076 Oak Fair St, Las Vegas, NV 89138Off Market
- $609,8003 bd2 ba1.9k sqft1085 Oak Fair St, Las Vegas, NV 89138Off Market
A local agent can set up tours, give advice and negotiate with sellers.
Similar homes
- $760,0004 bd3 ba2.4k sqft11425 Via Spiga Dr, Las Vegas, NV 89138For Sale
 MLS ID #2792127, Kenneth Chung, eXp Realty. LVR
 - $750,0004 bd3 ba2.5k sqft12012 Prada Verde Dr, Las Vegas, NV 89138For Sale
 MLS ID #2797995, Jessie Sorani, Coldwell Banker Premier. LVR
 - $750,0003 bd3 ba2.4k sqft553 Wandering Violets Way, Las Vegas, NV 89138For Sale
 MLS ID #2763889, Kaori Nagao-Chiti, Las Vegas Sotheby's Int'l. LVR
 - $729,0003 bd3 ba2.4k sqft11793 Lily Rubin Ave, Las Vegas, NV 89138For Sale
 MLS ID #2781114, Bryan Knisley, eXp Realty. LVR
 - $949,9993 bd3 ba2.7k sqft12253 Nasino Ave, Las Vegas, NV 89138For SaleMLS ID #2796517, Aaron Taylor, eXp Realty. LVR
- $800,0004 bd3 ba2.6k sqft6904 May Basket Ave, Las Vegas, NV 89131For SaleMLS ID #2798959, Jason Lange, Nevada Realty Solutions. LVR
- $589,9003 bd3 ba1.9k sqft11232 Playa Caribe Ave, Las Vegas, NV 89138For SaleMLS ID #2781572, Avichai Dan Goor, Douglas Elliman of Nevada LLC. LVR
- $810,0005 bd3 ba2.7k sqft5540 Bethany Bend Dr, Las Vegas, NV 89135For SaleMLS ID #2785119, Logan Etherington, Christopher Homes Realty. LVR
- $815,0004 bd4 ba3.3k sqft7112 Via Campanile Ave, Las Vegas, NV 89131For SaleMLS ID #2798305, Ricardo Ruiz, Signature Real Estate Group. LVR
- $679,9003 bd3 ba1.8k sqft2289 Aragon Canyon St, Las Vegas, NV 89135For SaleMLS ID #2776045, Lori A. Fowler-Smith, Coldwell Banker Premier. LVR
- $949,0004 bd3 ba3.1k sqft1005 Eaglewood Dr, Las Vegas, NV 89144For SaleMLS ID #2772336, John Griffith, John Griffith Realty. LVR
- $925,0004 bd4 ba3.3k sqft8320 Paseo Vista Dr, Las Vegas, NV 89128For SaleMLS ID #2797719, Candace N. Larson, Las Vegas Sotheby's Int'l. LVR
- $649,9003 bd3 ba2.3k sqft11217 Pergola Point Ct, Las Vegas, NV 89144For SaleMLS ID #2785607, Elizabeth Lucas, BHHS Nevada Properties. LVR
- $730,0004 bd4 ba3.1k sqft8404 Bay Crest Dr, Las Vegas, NV 89128For SaleMLS ID #2777730, Sean J. St. Marie, Signature Real Estate Group. LVR
- $775,0004 bd3 ba2.6k sqft8300 Imperial Lakes St, Las Vegas, NV 89131For SaleMLS ID #2767285, Lisa D. Quam, BHHS Nevada Properties. LVR
- $835,0005 bd4 ba3.6k sqft8960 Lansberry Ct, Las Vegas, NV 89147For SaleMLS ID #2697903, Sherry L. Wetterstrom, Costello Realty & Mgmt. LVR
- $819,9904 bd3 ba2.8k sqft8586 Monument Lake Ct, Las Vegas, NV 89113For SaleMLS ID #2794938, Yuanyuan Zhu, Keller Williams MarketPlace. LVR
- $795,0003 bd2 ba2.7k sqft212 Cliff Valley Dr, Las Vegas, NV 89148For SaleMLS ID #2796187, Natalee Simmons Farrimond, LIFE Realty District. LVR
- $850,0004 bd3 ba3.2k sqft7651 Man O War St, Las Vegas, NV 89131For SaleMLS ID #2790488, Kayla D. Liberty, Serhant. LVR
- $599,9903 bd3 ba1.9k sqft2478 Cordoba Bluff Ct, Las Vegas, NV 89135For SaleMLS ID #2778929, Timothy D. Shiffman, Signature Real Estate Group. LVR
