Situated on 2.37 acres in the desirable Kronenwetter area, this charming ranch offers plenty of space, privacy, and opportunity for its next owner. As you travel down the private driveway, you?ll immediately appreciate the peaceful setting and inviting curb appeal of this well-maintained home, featuring a steel roof installed approximately three years ago and a newer furnace. The main level offers three bedrooms and two full bathrooms, including a spacious primary suite with its own attached full bathroom, ample closet space, and patio doors leading directly to a private deck. Much of the carpeting throughout the main level has also been recently updated for added comfort and convenience. The unfinished basement is already plumbed for a future bath & is ready to be finished into additional bedrooms & family space. Just off the dining area, step outside onto another large deck overlooking the beautiful yard?an ideal space for entertaining, relaxing, or enjoying the privacy of your secluded property. With its desirable location, generous lot, and inviting outdoor spaces, this home of
Active
$409,000
1073 OAK ROAD, Kronenwetter, WI 54455
3beds
1,512sqft
Single Family Residence
Built in 1998
2.37 Acres Lot
$400,700 Zestimate®
$271/sqft
$-- HOA
What's special
Private drivewayThree bedroomsInviting curb appealNewer furnaceAmple closet spaceInviting outdoor spacesPeaceful setting
- 28 days
- 1,873
- 84
Zillow last checked:
Listing updated:
Listed by:
CASSIDY WALDVOGEL homeinfo@firstweber.com,
FIRST WEBER,
The Steif Team 715-574-4104,
FIRST WEBER
Source: WIREX MLS,MLS#: 22604116 Originating MLS: Central WI Board of REALTORS
Originating MLS: Central WI Board of REALTORSFacts & features
Interior
Bedrooms & bathrooms
- Bedrooms: 3
- Bathrooms: 2
- Full bathrooms: 2
- Main level bedrooms: 3
Primary bedroom
- Level: Main
- Area: 120
- Dimensions: 10 x 12
Bedroom 2
- Level: Main
- Area: 169
- Dimensions: 13 x 13
Bedroom 3
- Level: Main
- Area: 130
- Dimensions: 10 x 13
Dining room
- Level: Main
- Area: 156
- Dimensions: 13 x 12
Kitchen
- Level: Main
- Area: 140
- Dimensions: 10 x 14
Living room
- Level: Main
- Area: 252
- Dimensions: 18 x 14
Heating
- Propane
Appliances
- Included: Refrigerator, Dishwasher
Features
- Ceiling Fan(s)
- Flooring: Carpet
- Basement: Full,Unfinished,Concrete
Interior area
- Total structure area: 1,512
- Total interior livable area: 1,512 sqft
- Finished area above ground: 1,512
- Finished area below ground: 0
Property
Parking
- Total spaces: 2
- Parking features: 2 Car, Attached, Garage Door Opener
- Attached garage spaces: 2
Features
- Levels: One
- Stories: 1
- Patio & porch: Deck
Lot
- Size: 2.37 Acres
Details
- Parcel number: 14527072340994
- Zoning: Residential
Construction
Type & style
- Home type: SingleFamily
- Architectural style: Ranch
- Property subtype: Single Family Residence
Materials
- Vinyl Siding
- Roof: Metal
Condition
- 21+ Years
- New construction: No
- Year built: 1998
Utilities & green energy
- Sewer: Septic Tank, Holding Tank
- Water: Well
Community & HOA
Location
- Region: Mosinee
- Municipality: Kronenwetter
Financial & listing details
- Price per square foot: $271/sqft
- Tax assessed value: $243,000
- Annual tax amount: $4,376
- Date on market: 8/22/2026
Estimated market value
$400,700
$381,000 - $421,000
$2,281/mo
Price history
| Date | Event | Price |
|---|---|---|
| 9/3/2026 | Listed for sale | $409,000$271/sqft |
Source:  WIREX MLS #22604116 Report a problem WIREX MLS #22604116 Report a problem | ||
| 8/24/2026 | Contingent | $409,000$271/sqft |
Source: WIREX MLS #22604116 Report a problem | ||
| 8/22/2026 | Listed for sale | $409,000$271/sqft |
Source: WIREX MLS #22604116 Report a problem | ||
Public tax history
| Year | Property taxes | Tax assessment |
|---|---|---|
| 2024 | $3,964 +3.8% | $243,000 |
| 2023 | $3,818 -1.3% | $243,000 |
| 2022 | $3,868 -7.2% | $243,000 |
| 2021 | $4,169 +42.2% | $243,000 +76.1% |
| 2020 | $2,932 +3.9% | $138,000 |
| 2019 | $2,824 +3.9% | $138,000 |
| 2018 | $2,719 +1.2% | $138,000 |
| 2017 | $2,685 +4.6% | $138,000 |
| 2016 | $2,568 -3.6% | $138,000 |
| 2015 | $2,665 -1.3% | $138,000 |
| 2014 | $2,700 -0.5% | $138,000 |
| 2013 | $2,714 -10.3% | $138,000 -13.9% |
| 2012 | $3,025 -4.6% | $160,200 |
| 2011 | $3,171 +6% | $160,200 |
| 2010 | $2,993 +2.4% | $160,200 |
| 2009 | $2,923 -0.6% | $160,200 |
| 2008 | $2,939 +2.4% | $160,200 |
| 2007 | $2,870 +10.8% | $160,200 |
| 2006 | $2,591 -1.5% | $160,200 +34.7% |
| 2005 | $2,632 +0.8% | $118,900 |
| 2003 | $2,610 +2.9% | $118,900 |
| 2002 | $2,537 | $118,900 |
Find assessor info on the county website
Monthly payment
Est. payment
Payment breakdown
Explore the cost of this home by adjusting the details. Changes won't be saved.Climate risks
Neighborhood: 54455
Nearby schools
Schools provided by the listing agent
- Elementary: Mosinee
- Middle: Mosinee
- High: Mosinee
- District: Mosinee
Source: WIREX MLS. This data may not be complete. We recommend contacting the local school district to confirm school assignments for this home.
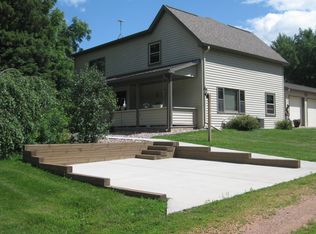
Similar homes
- $359,9003 bd2 ba2.1k sqft2135 VICTOR LANE, Kronenwetter, WI 54455Active
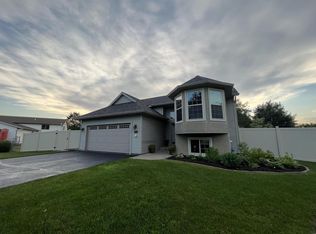 MLS ID #22601470, TIMOTHY WIMMER. WIREX MLS
 - $414,9003 bd3 ba1.9k sqft1172 FALL CITY COURT, Mosinee, WI 54455Active
 MLS ID #22603887, THE WARAKSA GROUP. WIREX MLS
 - $335,0004 bd2 ba1.5k sqft899 WEDGEWOOD DRIVE, Kronenwetter, WI 54455Active
 MLS ID #22604270, SAMANTHA HANSON. WIREX MLS
 - $424,9002 bd2 ba1.4k sqft1590 OLD HIGHWAY 51, Kronenwetter, WI 54455Active
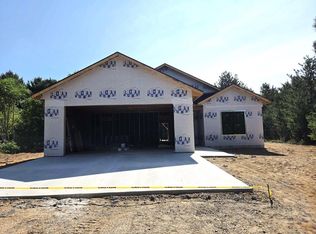 MLS ID #22602672, HOLLY CARTER. WIREX MLS
