Skip main navigation
Off market
  • $389,100

    1073 Oswego Ln, The Villages, FL 32162

    3beds
    1,667sqft
    SingleFamily
    Built in 2006
    7,039 Square Feet Lot
    $389,100 Zestimate®
    $233/sqft
    $3,535 Estimated rent

    Home value

    $389,100

    $370,000 - $409,000

    $3,535/mo

    Zestimate® history
    Loading
    Loading...

    Owner options

    List your home for rent

    $3,535/mo

    Rent Zestimate®

    Find your next renter with Zillow Rental Manager. Plus, with online applications, you can quickly screen prospective tenants – for free.

    Learn more

    $3,535/mo

    Rent Zestimate®

    Refinance and save

    $2,639/mo

    Est. payment

    Refinancing to a lower rate could help reduce your monthly payments and save thousands over the life of the loan.

    See today's rates

    $2,639/mo

    Est. payment

    Explore your selling options

    Work with a Zillow partner agent

    Leverage their expertise and Zillow's premium Showcase listings to get your home seen by more buyers.

    Get started

    List with your own agent

    Get your home in front of millions of buyers by listing it on Zillow.

    Learn how to do it

    Sell it yourself

    Take full control of how buyers see your home on Zillow by listing For Sale by Owner (FSBO).

    List your home

    What's special

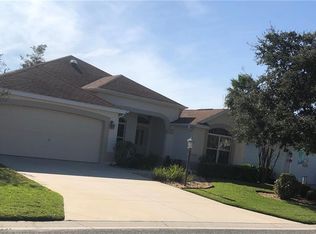
    Are you looking for a home with a nice Country kitchen - look no further! This 3 bedroom 2 bath Hawthorne model features a large eat in kitchen with center island and white cabinets with upper crown molding. Entering the home you will notice the nice sized coat closed in the hallway which provides great additional storage. The spacious living room is enhanced by volume ceilings, 5" baseboards and hand scraped engineered hardwood flooring that flows into the dining room and one of the bedrooms. The formal dining room with tray ceiling is off the living room and is also accessible to the kitchen via a pass through window. The guest bedrooms have spacious closets to accommodate family and friends. Double french doors off of the living room lead you to the light and bright master suite. The master bath features a comfort height vanity with double sinks and his and her closets. Setting on a large corner home site gives you extra privacy. Enjoy your morning coffee or an evening glass of wine on the wrap around glass enclosed lanai with access from the kitchen or dining area. Open the sliders and enjoy the lanai year around. BOND IS PAID.

    This property is off market, which means it's not currently listed for sale or rent on Zillow. This may be different from what's available on other websites or public sources.
    Facts & features

    Interior

    Bedrooms & bathrooms
    • Bedrooms: 3
    • Bathrooms: 2
    • Full bathrooms: 2
    Appliances
    • Laundry: Inside, Laundry Room
    Features
    • Ceiling Fans(s), Vaulted Ceiling(s), Skylight(s), Window Treatments, Solid Surface Counters, Eating Space In Kitchen
    • Windows: Blinds
    Interior area
    • Structure area source: Builder
    • Total interior livable area: 1,667 sqft

    Property

    Parking
    • Parking features: Garage - Attached
    Features
    • Patio & porch: Enclosed, Porch
    • Exterior features: Wood
    Lot
    • Size: 7,039 Square Feet
    • Features: Oversized Lot, In County, Street Paved, Corner Lot, Near Golf Course, Level/Flat
    • Residential vegetation: Mature Landscaping
    Details
    • Parcel number: D26J065
    • Zoning: RES

    Construction

    Type & style
    • Home type: SingleFamily
    Condition
    • Year built: 2006
    Details
    • Builder model: Hawthorne

    Utilities & green energy

    • Sewer: Public Sewer
    • Water: Public
    • Utilities for property: Cable Available, BB/HS Internet Available, Electricity Connected, Gas, Underground Utilities, Sewer Connected

    Community & HOA

    Community
    • Security: Gated Community, Key Card Entry, Smoke Detector(s)
    HOA
    • Has HOA: Yes
    • Services included: Recreational Facilities, Security, Community Pool
    • HOA fee: $145 monthly
    Location
    • Region: The Villages

    Financial & listing details

    • Price per square foot: $233/sqft
    • Tax assessed value: $314,470
    • Annual tax amount: $2,129

    Price history

    DateEventPrice
    1/4/2019Sold$299,900$180/sqft
    Source: Public Record Report a problem
    11/21/2018Listed for sale$299,900+11.1%$180/sqft
    Source: REALTY EXECUTIVES IN THE VILLA #G5008798 Report a problem
    2/14/2008Sold$269,900$162/sqft
    Source: Public Record Report a problem

    Public tax history

    YearProperty taxesTax assessment
    2025$2,129 +1.2%$169,120 +2.9%
    2024$2,104 +11.8%$164,360 +3%
    2023$1,882 +3.1%$159,580 +3%
    2022$1,824 -4.3%$154,940 +3%
    2021$1,907 -1.6%$150,430 +1.4%
    2020$1,937 $148,360 +2.3%
    2019$1,937 +0.3%$145,030 -23.5%
    2018$1,932 -16.2%$189,520 +2.1%
    2017$2,305 -0.6%$185,630 +2.1%
    2016$2,318 +2.7%$181,820 +0.7%
    2015$2,257 -0.7%$180,560 +0.8%
    2014$2,272 -2.9%$179,130 +1.5%
    2013$2,339 $176,490 +1.7%
    2012-- $173,540 -0.9%
    2011-- $175,149 -0.9%
    2010-- $176,749 -8.9%
    2009-- $193,949 -2.8%
    2008-- $199,623 -0.5%
    2007-- $200,723
    Find assessor info on the county website

    Neighborhood: 32162

    Nearby schools

    GreatSchools rating
    Get a cash offer in 3 minutes
    Find out how much your home could sell for in as little as 3 minutes with a no-obligation cash offer.
    Estimated market value
    $389,100
    Get a cash offer in 3 minutes
    Find out how much your home could sell for in as little as 3 minutes with a no-obligation cash offer.
    Estimated market value
    $389,100