Skip main navigation
Sold
  • Zestimate®
    $589,300

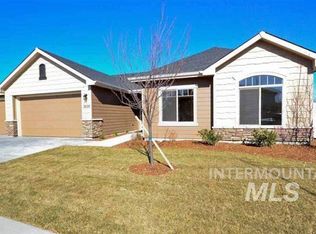
    1073 Overland Trl, Middleton, ID 83644

    5beds
    4baths
    2,760sqft
    Single Family Residence
    Built in 2016
    7,840 Square Feet Lot
    $589,300 Zestimate®
    $214/sqft
    $3,415 Estimated rent

    Home value

    $589,300

    $554,000 - $631,000

    $3,415/mo

    Zestimate® history
    Loading
    Loading...

    Owner options

    List your home for rent

    $3,415/mo

    Rent Zestimate®

    Find your next renter with Zillow Rental Manager. Plus, with online applications, you can quickly screen prospective tenants – for free.

    Learn more

    $3,415/mo

    Rent Zestimate®

    Refinance and save

    $4,327/mo

    Est. payment

    Refinancing to a lower rate could help reduce your monthly payments and save thousands over the life of the loan.

    See today's rates

    $4,327/mo

    Est. payment

    Explore your selling options

    Work with a Zillow partner agent

    Leverage their expertise and Zillow's premium Showcase listings to get your home seen by more buyers.

    Get started

    List with your own agent

    Get your home in front of millions of buyers by listing it on Zillow.

    Learn how to do it

    Sell it yourself

    Take full control of how buyers see your home on Zillow by listing For Sale by Owner (FSBO).

    List your home

    What's special

    This Absolutely Stunning Tastefully Upgraded Refuge offers an elegant ambiance. Enjoy function comfort & space of the open island-kitchen design. You’ll love maintenance free hardwood floors throughout the main living area. Mother-Of-Pearl Granite countertops uniquely reflect the abundance of natural light. Soft closing Knotty Alder Cabinetry w/Pull-out Shelves hidden trash drawer & tons of storage. Contrasting pallet playfully dances harmoniously in perfect balance. On hot days cool off & relax poolside.

    This property is not currently displayed as for sale or rent on Zillow. This may be different from what's on other websites or public sources.

    Zillow last checked:

    Listing updated:

    Listed by:

    Timm Pearson Main:208-703-2762,

    Go/idahome,

    Lacy L Pearson,

    Go/idahome

    Bought with:

    Chade Leavitt

    Berkshire Hathaway HomeServices Silverhawk Realty

    Source: IMLS,MLS#: 98741423MLS Logo

    Facts & features

    Interior

    Bedrooms & bathrooms
    • Bedrooms: 5
    • Bathrooms: 4
    • Main level bathrooms: 1
    • Main level bedrooms: 1
    Primary bedroom
    • Level: Upper
    Bedroom 2
    • Level: Upper
    Bedroom 3
    • Level: Upper
    Bedroom 4
    • Level: Upper
    Bedroom 5
    • Level: Main
    Family room
    • Level: Upper
    Kitchen
    • Level: Main
    Heating
    • Forced Air, Natural Gas
    Cooling
    • Central Air
    Appliances
    • Included: Gas Water Heater, Tank Water Heater, Dishwasher, Disposal, Microwave, Oven/Range Freestanding
    Features
    • Bath-Master, Family Room, Great Room, Double Vanity, Walk-In Closet(s), Breakfast Bar, Pantry, Kitchen Island, Granit/Tile/Quartz Count, Number of Baths Main Level: 1, Number of Baths Upper Level: 3
    • Flooring: Hardwood, Carpet
    • Has basement: No
    • Has fireplace: No
    Interior area
    • Total structure area: 2,760
    • Total interior livable area: 2,760 sqft
    • Finished area above ground: 2,760
    • Finished area below ground: 0

    Property

    Parking
    • Total spaces: 3
    • Parking features: Attached, Driveway
    • Attached garage spaces: 3
    • Has uncovered spaces: Yes
    Features
    • Levels: Two
    • Exterior features: Dog Run
    • Pool features: Community, In Ground, Pool
    • Fencing: Full,Vinyl
    Lot
    • Size: 7,840 Square Feet
    • Features: Standard Lot 6000-9999 SF, Garden, Irrigation Available, Sidewalks, Auto Sprinkler System, Full Sprinkler System, Pressurized Irrigation Sprinkler System, Irrigation Sprinkler System
    Details
    • Parcel number: M93530210050

    Construction

    Type & style
    • Home type: SingleFamily
    • Property subtype: Single Family Residence
    Materials
    • Concrete, Frame, HardiPlank Type
    • Foundation: Crawl Space
    • Roof: Composition
    Condition
    • Year built: 2016

    Utilities & green energy

    • Water: Public
    • Utilities for property: Sewer Connected, Cable Connected, Broadband Internet
    Green energy
    • Green verification: ENERGY STAR Certified Homes
    • Indoor air quality: Contaminant Control

    Community & HOA

    Community
    • Subdivision: West Highlands Estates (Middleton)
    HOA
    • Has HOA: Yes
    • HOA fee: $710 annually
    Location
    • Region: Middleton

    Financial & listing details

    • Price per square foot: $214/sqft
    • Annual tax amount: $3,438
    • Date on market: 9/26/2025
    • Listing terms: Cash,Conventional,FHA,USDA Loan,VA Loan
    • Ownership: Fee Simple

    Price history

    Price history is unavailable.

    Public tax history

    Tax history is unavailable.

    Neighborhood: 83644

    Nearby schools

    GreatSchools rating
    Schools provided by the listing agent
    • Elementary: Middleton Heights
    • Middle: Middleton Jr
    • High: Middleton
    • District: Middleton School District #134

    Source: IMLS. This data may not be complete. We recommend contacting the local school district to confirm school assignments for this home.

    Get a cash offer in 3 minutes
    Find out how much your home could sell for in as little as 3 minutes with a no-obligation cash offer.
    Estimated market value

    $589,300

    Get a cash offer in 3 minutes
    Find out how much your home could sell for in as little as 3 minutes with a no-obligation cash offer.
    Estimated market value

    $589,300