Effortless elegance, timeless design. This is quiet luxury-perfected. Introducing Hannah Custom Homes first deliverable in Pennington Farms-Hendersonville's new, gated estate development-where luxury meets land. Pennington Farms will feature 10 estate homes, each with a minimum of 4,000 square feet and 5 acres. Step inside this high-end home where sophistication meets everyday comfort. Designed with an open-concept floorplan, the seamless flow between the kitchen, dining, & living spaces makes it ideal for both relaxed daily living and effortless entertaining. Expansive windows fill the home with light, warm white oak wood tones create an inviting atmosphere, beautifully contrasted by sleek quartz, Arcus Stone details & bold lighting throughout.The kitchen features Sub-Zero refrigeration, a Wolf range, double oven, an appliance garage with integrated lighting-offering a professional-grade cooking experience with style. Open shelving, custom cabinetry, beverage drawers, & a second dishwasher make the scullery every homeowners dream space. The walk in pantry is complete with custom cabinetry, counterspace & pull out drawers. Gather around in the Living Room, with white oak beams, floating shelves with integrated lighting & a quartz/Arcus Stone fireplace surround. This space is easily accessible to the outside where there is plenty more room for entertaining or unwinding by the fire. This home brings the drama without flaunting. More standouts include the grand staircase, wood ceiling & beams in the Primary Suite, the courtyard & porte-cochère and the endless views. Hannah is known for quality craftsmanship: 2x6 exterior walls, spray foam insulation, a 30 year high-def roof, Rheem stage 2 HVAC equipment, tankless hot water providing instant hot water, Marvin Elevate doors & windows, a whole house Energy Recovery System, encapsulated crawlspace with dehumidifier & prewiring throughout for speakers/cameras. If you are looking for luxury, land & convenience-this is it!
Closed
$2,605,000
1073 Pennington Pvt Way, Hendersonville, TN 37075
5beds
4,847sqft
Single Family Residence, Residential
Built in 2025
5.4 Acres Lot
$1,639,600 Zestimate®
$537/sqft
$5,320 Estimated rent
Home value
$1,639,600
$1.41M - $1.90M
$5,320/mo
Zestimate® history
Owner options
List your home for rent
$5,320/mo
Rent Zestimate®
Find your next renter with Zillow Rental Manager. Plus, with online applications, you can quickly screen prospective tenants – for free.
$5,320/mo
Rent Zestimate®
Refinance and save
$14,988/mo
Est. payment
Refinancing to a lower rate could help reduce your monthly payments and save thousands over the life of the loan.
$14,988/mo
Est. payment
Explore your selling options
Work with a Zillow partner agent
Leverage their expertise and Zillow's premium Showcase listings to get your home seen by more buyers.
Get startedList with your own agent
Get your home in front of millions of buyers by listing it on Zillow.
Learn how to do itSell it yourself
Take full control of how buyers see your home on Zillow by listing For Sale by Owner (FSBO).
List your homeWhat's special
Zillow last checked:
Listing updated:
Listed by:
Danielle Beasley 615-415-9679,
simpliHOM
Bought with:
Danielle Beasley, 327846
simpliHOM
Source: RealTracs MLS as distributed by MLS GRID,MLS#: 3030838
Facts & features
Interior
Bedrooms & bathrooms
- Bedrooms: 5
- Bathrooms: 5
- Full bathrooms: 4
- 1/2 bathrooms: 1
- Main level bedrooms: 2
Heating
- Central, Electric
Cooling
- Central Air
Appliances
- Included: Double Oven, Built-In Gas Range, Dishwasher, Disposal, Microwave, Refrigerator
Features
- Bookcases, Ceiling Fan(s), Entrance Foyer, Extra Closets, High Ceilings, Open Floorplan, Pantry, Walk-In Closet(s)
- Flooring: Carpet, Wood, Tile
- Basement: Crawl Space
- Number of fireplaces: 2
- Fireplace features: Great Room
Interior area
- Total structure area: 4,847
- Total interior livable area: 4,847 sqft
- Finished area above ground: 4,847
Property
Parking
- Total spaces: 6
- Parking features: Garage Door Opener, Garage Faces Rear
- Attached garage spaces: 3
- Uncovered spaces: 3
Features
- Levels: Two
- Stories: 2
- Patio & porch: Patio, Covered, Porch
- Has view: Yes
- View description: Mountain(s)
Lot
- Size: 5.4 Acres
- Features: Rolling Slope, Views
- Topography: Rolling Slope,Views
Details
- Special conditions: Standard
Construction
Type & style
- Home type: SingleFamily
- Property subtype: Single Family Residence, Residential
Materials
- Other, Brick, Stone
Condition
- New construction: No
- Year built: 2025
Utilities & green energy
- Sewer: Septic Tank
- Water: Public
- Utilities for property: Electricity Available, Water Available
Community & HOA
Community
- Subdivision: Pennington Farms
HOA
- Has HOA: Yes
- Amenities included: Gated
- HOA fee: Has HOA fee
Location
- Region: Hendersonville
Financial & listing details
- Price per square foot: $537/sqft
- Annual tax amount: $1
- Date on market: 10/23/2025
- Date available: 09/30/2025
- Electric utility on property: Yes
Price history
| Date | Event | Price |
|---|---|---|
| 1/9/2026 | Sold | $2,605,000-1.7%$537/sqft |
Source:  RealTracs MLS as distributed by MLS GRID #3030838 Report a problem RealTracs MLS as distributed by MLS GRID #3030838 Report a problem | ||
| 1/9/2026 | Pending sale | $2,649,000$547/sqft |
Source: RealTracs MLS as distributed by MLS GRID #3030838 Report a problem | ||
| 11/20/2025 | Contingent | $2,649,000$547/sqft |
Source: RealTracs MLS as distributed by MLS GRID #3030838 Report a problem | ||
| 10/23/2025 | Listed for sale | $2,649,000$547/sqft |
Source: RealTracs MLS as distributed by MLS GRID #3030838 Report a problem | ||
Public tax history
Tax history is unavailable.
Neighborhood: 37075
Nearby homes
- $488,0005.358 Acres1089 Pennington Private Way LOT 3, Hendersonville, TN 37075Sold
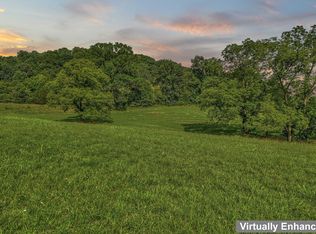
- $605,000-- bd2 ba5k sqft2618 New Hope Rd, Hendersonville, TN 37075Sold
- $469,500-- bd-- ba-- sqft1080 Pennington Private Way, Hendersonville, TN 37075Off Market
- $556,100-- bd1 ba1k sqft2702 New Hope Rd, Hendersonville, TN 37075Off Market
- $250,0005.13 Acres2630 New Hope Rd, Hendersonville, TN 37075Lot/Land
- $300,000-- bd-- ba-- sqft1128 Pennington Pvt Way, Hendersonville, TN 37075Sold
- $674,9003 bd2 ba2.6k sqft2646 New Hope Rd, Hendersonville, TN 37075For Sale
- $262,700-- bd-- ba-- sqft1064 Pennington Pvt Way, Hendersonville, TN 37075Off Market
Nearby schools
GreatSchools rating
- 8/10Beech Elementary SchoolGrades: PK-5Distance: 1.9 mi
- 9/10T. W. Hunter Middle SchoolGrades: 6-8Distance: 1.8 mi
- 7/10Beech Sr High SchoolGrades: 9-12Distance: 1.9 mi
Schools provided by the listing agent
- Elementary: Beech Elementary
- Middle: T. W. Hunter Middle School
- High: Beech Sr High School
Source: RealTracs MLS as distributed by MLS GRID. This data may not be complete. We recommend contacting the local school district to confirm school assignments for this home.
Get a cash offer in 3 minutes
Find out how much your home could sell for in as little as 3 minutes with a no-obligation cash offer.
Estimated market value
$1,639,600
Get a cash offer in 3 minutes
Find out how much your home could sell for in as little as 3 minutes with a no-obligation cash offer.
Estimated market value
$1,639,600
- Tennessee
- Sumner County
- Hendersonville
- 37075
- 1073 Pennington Pvt Way
Nearby cities
Nearby zip codes
Other Hendersonville Topics
