***A True South Corona Gem*** Tucked away on a quiet cul-de-sac in one of Corona’s most desirable neighborhoods of Amberhill, this beautifully maintained home offers the perfect blend of comfort, style, and outdoor living.
This home is ideally located within walking distance to local parks and the highly rated Susan B. Anthony Elementary School, making it perfect for families or anyone who values convenience and community. Shopping, dining, and freeway access are just minutes away — and for occasional getaways, Orange County, Temecula, and San Diego are all within easy reach.
Step into your private outdoor oasis — thoughtfully designed for entertaining and everyday enjoyment. The massive custom-built patio cover provides plenty of shaded space for lounging and dining. Fire up the authentic wood-burning pizza oven, take a swim in the sparkling pool, or just unwind in the spa under the stars.
The remodeled gourmet kitchen built for serious cooks and entertainers alike. It features a 48” professional-grade range, built-in refrigerator, custom cabinetry, bar-seating island, and a generous layout that opens seamlessly into the main living spaces.
The open-concept family and dining area is anchored by a cozy fireplace and filled with natural light from the backyard. With custom stone and cabinetry in the living room, this combination makes it a great place to entertain or relax.
The spacious primary suite includes a fireplace, luxurious en-suite bath with dual sinks, soaking tub, and a separate tiled shower.
Additional bedrooms are roomy. The north facing bedroom is equipped with a full bathroom, and the other 2 second story bedrooms share a jack and jill bathroom, perfect for kids, family, and guests. The home is equipped with a home office connected to a full bathroom.
Additional Features Include a 3-car garage, indoor laundry room with utility sink & cabinet storage, dual central AC and heating.
If you’re looking for a turnkey home in a prime South Corona location with a standout backyard and chef’s kitchen, this home is ready to impress.
Sold for $1,300,000
Listed by: Brandgrowth Inc. • Kyle Baker • Contact: 949-660-7177
Bought with: Pacific Best Home Services, Inc.
$1,300,000
1073 Peter Christian Cir, Corona, CA 92881
4beds
3,574sqft
Single Family Residence
Built in 1999
0.28 Acres Lot
$1,312,000 Zestimate®
$364/sqft
$6,164 Estimated rent
Home value
$1,312,000
$1.19M - $1.44M
$6,164/mo
Zestimate® history
Owner options
List your home for rent
$6,164/mo
Rent Zestimate®
Find your next renter with Zillow Rental Manager. Plus, with online applications, you can quickly screen prospective tenants – for free.
$6,164/mo
Rent Zestimate®
Refinance and save
$8,360/mo
Est. payment
Refinancing to a lower rate could help reduce your monthly payments and save thousands over the life of the loan.
$8,360/mo
Est. payment
Explore your selling options
Work with a Zillow partner agent
Leverage their expertise and Zillow's premium Showcase listings to get your home seen by more buyers.
Get startedList with your own agent
Get your home in front of millions of buyers by listing it on Zillow.
Learn how to do itSell it yourself
Take full control of how buyers see your home on Zillow by listing For Sale by Owner (FSBO).
List your homeWhat's special
Zillow last checked:
Listing updated:
Listed by:
Kyle Baker DRE #02095726 949-230-4901,
Brandgrowth Inc.
Bought with:
Essma Eweida, DRE #02068883
Pacific Best Home Services, Inc.
Source: CRMLS,MLS#: NP25130971 Originating MLS: California Regional MLS
Originating MLS: California Regional MLSFacts & features
Interior
Bedrooms & bathrooms
- Bedrooms: 4
- Bathrooms: 5
- Full bathrooms: 4
- 1/2 bathrooms: 1
- Main level bathrooms: 2
Rooms
- Room types: Bathroom, Bedroom, Entry/Foyer, Family Room, Foyer, Great Room, Kitchen, Laundry, Loft, Living Room, Primary Bedroom, Office, Other, Pantry, Dining Room
Bedroom
- Features: All Bedrooms Up
Bathroom
- Features: Jack and Jill Bath
Bathroom
- Features: Bathroom Exhaust Fan, Bathtub, Closet, Dual Sinks, Hollywood Bath, Remodeled, Separate Shower
Kitchen
- Features: Granite Counters, Kitchen Island, Kitchen/Family Room Combo, Remodeled, Self-closing Cabinet Doors, Self-closing Drawers, Updated Kitchen
Other
- Features: Walk-In Closet(s)
Pantry
- Features: Walk-In Pantry
Heating
- Central
Cooling
- Central Air
Appliances
- Included: Convection Oven, Double Oven, Dishwasher, Free-Standing Range, Freezer, Disposal, Gas Oven, Gas Range, Microwave, Refrigerator, Range Hood, Water Heater
- Laundry: Washer Hookup, Gas Dryer Hookup, Inside, Laundry Room
Features
- Built-in Features, Ceiling Fan(s), Separate/Formal Dining Room, Eat-in Kitchen, Granite Counters, Open Floorplan, Pantry, All Bedrooms Up, Entrance Foyer, Jack and Jill Bath, Loft, Primary Suite, Walk-In Pantry, Walk-In Closet(s)
- Flooring: Carpet, Tile
- Doors: Double Door Entry, French Doors
- Windows: Blinds, Shutters
- Has fireplace: Yes
- Fireplace features: Family Room, Gas, Primary Bedroom
- Common walls with other units/homes: No Common Walls
Interior area
- Total interior livable area: 3,574 sqft
Property
Parking
- Total spaces: 3
- Parking features: Door-Multi, Driveway, Garage
- Attached garage spaces: 3
Features
- Levels: Two
- Stories: 2
- Entry location: Ground Level 1
- Patio & porch: Concrete, Covered, Front Porch, Patio, Stone
- Has private pool: Yes
- Pool features: Gas Heat, Heated, In Ground, Private, Tile, Waterfall
- Has spa: Yes
- Spa features: In Ground
- Fencing: Block,Wrought Iron
- Has view: Yes
- View description: Neighborhood, Pool
Lot
- Size: 0.28 Acres
- Features: Sprinklers In Rear, Sprinklers In Front
Details
- Parcel number: 120100038
- Special conditions: Trust
Construction
Type & style
- Home type: SingleFamily
- Property subtype: Single Family Residence
Materials
- Drywall, Stucco
- Foundation: Slab
- Roof: Tile
Condition
- Turnkey
- New construction: No
- Year built: 1999
Utilities & green energy
- Electric: 220 Volts For Spa, 220 Volts
- Sewer: Public Sewer
- Water: Public
- Utilities for property: Cable Connected, Electricity Connected, Natural Gas Connected, Sewer Connected, Underground Utilities, Water Connected
Community & HOA
Community
- Features: Curbs, Dog Park, Park, Street Lights, Suburban, Sidewalks
- Subdivision: /
Location
- Region: Corona
Financial & listing details
- Price per square foot: $364/sqft
- Tax assessed value: $610,013
- Annual tax amount: $7,100
- Date on market: 6/18/2025
- Cumulative days on market: 185 days
- Listing terms: Cash,Conventional
- Road surface type: Paved
Price history
| Date | Event | Price |
|---|---|---|
| 2/11/2026 | Listed for sale | $1,375,000+5.8%$385/sqft |
Source:  CRMLS #NP26031583 Report a problem CRMLS #NP26031583 Report a problem | ||
| 2/5/2026 | Sold | $1,300,000-5.5%$364/sqft |
Source: CRMLS #NP25130971 Report a problem | ||
| 9/30/2025 | Listing removed | $1,375,000$385/sqft |
Source:  SDMLS #NP25130971 Report a problem SDMLS #NP25130971 Report a problem | ||
| 6/30/2025 | Listed for sale | $1,375,000+285.2%$385/sqft |
Source: SDMLS #NP25130971 Report a problem | ||
| 3/24/2000 | Sold | $357,000$100/sqft |
Source: Public Record Report a problem | ||
Public tax history
| Year | Property taxes | Tax assessment |
|---|---|---|
| 2025 | $7,100 +3.3% | $610,013 +2% |
| 2024 | $6,874 +1.4% | $598,053 +2% |
| 2023 | $6,782 +1.8% | $586,328 +2% |
| 2022 | $6,662 +2% | $574,832 +2% |
| 2021 | $6,534 +1.1% | $563,562 +1% |
| 2020 | $6,464 +2.3% | $557,784 +2% |
| 2019 | $6,319 +2.2% | $546,848 +2% |
| 2018 | $6,181 +2.4% | $536,127 +2% |
| 2017 | $6,034 | $525,616 +2% |
| 2016 | $6,034 +3.1% | $515,311 +1.5% |
| 2015 | $5,850 +3.7% | $507,572 +2% |
| 2014 | $5,643 | $497,631 +0.5% |
| 2013 | -- | $495,384 +2% |
| 2012 | -- | $485,671 +2% |
| 2011 | -- | $476,149 +0.8% |
| 2010 | -- | $472,593 -0.2% |
| 2009 | -- | $473,718 +2% |
| 2008 | -- | $464,430 +2% |
| 2007 | -- | $455,324 +2% |
| 2006 | -- | $446,397 +13.4% |
| 2005 | -- | $393,528 +3.9% |
| 2003 | -- | $378,743 +2% |
| 2002 | -- | $371,318 +2% |
| 2001 | $3,980 +25.8% | $364,038 +27.4% |
| 2000 | $3,164 | $285,718 |
Find assessor info on the county website
Neighborhood: South Corona
Nearby homes
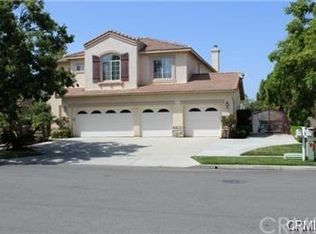
- $1,315,2004 bd4 ba3.5k sqft1061 Peter Christian Cir, Corona, CA 92881Off Market
- $1,184,8004 bd3 ba3.1k sqft1060 La Vaughn Cir, Corona, CA 92881Off Market
- $1,197,2004 bd4 ba3.1k sqft1048 La Vaughn Cir, Corona, CA 92881Off Market

- $1,235,8004 bd3 ba3k sqft2768 Gilbert Ave, Corona, CA 92881Off Market
- $1,152,9004 bd3 ba3.1k sqft1072 La Vaughn Cir, Corona, CA 92881Off Market
- $1,203,2004 bd4 ba3.9k sqft1049 Peter Christian Cir, Corona, CA 92881Off Market
- $1,184,2004 bd4 ba3.1k sqft1036 La Vaughn Cir, Corona, CA 92881Off Market
- $1,399,8004 bd4 ba3.5k sqft1072 Peter Christian Cir, Corona, CA 92881Off Market
Nearby schools
GreatSchools rating
- 9/10Susan B. Anthony Elementary SchoolGrades: K-6Distance: 0.2 mi
- 5/10Citrus Hills Intermediate SchoolGrades: 7-8Distance: 1.1 mi
- 8/10Santiago High SchoolGrades: 9-12Distance: 0.6 mi
Schools provided by the listing agent
- Elementary: Susan B Anthony
- Middle: Citrus Hills
- High: Santiago
Source: CRMLS. This data may not be complete. We recommend contacting the local school district to confirm school assignments for this home.
Get a cash offer in 3 minutes
Find out how much your home could sell for in as little as 3 minutes with a no-obligation cash offer.
Estimated market value
$1,312,000
Get a cash offer in 3 minutes
Find out how much your home could sell for in as little as 3 minutes with a no-obligation cash offer.
Estimated market value
$1,312,000
- California
- Riverside County
- Corona
- 92881
- South Corona
- 1073 Peter Christian Cir
Nearby cities
Nearby neighborhoods
Nearby zip codes
Other Corona Topics
