Welcome to 1073 Phillips Rd in the heart of Yuba City! This beautifully updated single-story home offers the perfect blend of modern finishes and everyday comfort. Featuring 3 bedrooms, 2 bathrooms, and an attached 2-car garage, this move-in ready home showcases an inviting open layout with luxury vinyl plank flooring, fresh interior paint, updated lighting, and abundant natural light throughout. The spacious living room features a painted brick fireplace and sliding glass door that provides easy access to the backyard. The kitchen offers updated cabinetry, granite countertops, stainless steel appliances, decorative tile backsplash, and ample cabinet and counter space for everyday living. Both bathrooms have tastefully modern vanities, stylish tile surrounds, and contemporary finishes. The bedrooms are generously sized and include ceiling fans for added comfort. Outside, you'll appreciate the attractive curb appeal with fresh exterior paint, a newer garage door, mature landscaping, and a welcoming red front door. The backyard provides a concrete patio and a spacious fenced yard with plenty of room for outdoor activities, gardening, or future customization without requiring extensive maintenance. Conveniently located near schools, parks, shopping, restaurants, and commuter routes, this home offers comfort, style, and convenience in an established Yuba City neighborhood.
Active
$359,900
1073 Phillips Rd, Yuba City, CA 95991
3beds
1,077sqft
:
Get pre-qualified$2,357/mo
Single Family Residence
Built in 1956
8,712 Square Feet Lot
$360,100 Zestimate®
$334/sqft
$-- HOA
What's special
Beautifully updated single-story homeMature landscapingNewer garage doorInviting open layoutFresh interior paintAbundant natural light throughoutStainless steel appliances
- 10 days |
- 1,028 |
- 67 |
Likely to sell faster than
Zillow last checked:
Listing updated:
Listed by:
Alexander Shive DRE #01423675 530-415-8006,
Keller Williams Realty-Yuba Sutter
Source: MetroList Services of CA,MLS#: 226093614Originating MLS: MetroList Services, Inc.
Facts & features
Interior
Bedrooms & bathrooms
- Bedrooms: 3
- Bathrooms: 2
- Full bathrooms: 2
Rooms
- Room types: Great Room
Primary bedroom
- Features: Closet
Primary bathroom
- Features: Granite Counters, Tub w/Shower Over, Window
Dining room
- Features: Formal Area
Kitchen
- Features: Granite Counters
Heating
- Central
Cooling
- Ceiling Fan(s), Central Air
Appliances
- Included: Free-Standing Gas Range, Gas Water Heater, Dishwasher, Disposal, Microwave
- Laundry: In Garage
Features
- Flooring: Tile, Vinyl
- Number of fireplaces: 1
- Fireplace features: Living Room
Interior area
- Total structure area: 0
- Total interior livable area: 1,077 sqft
Property
Parking
- Total spaces: 2
- Parking features: Attached, Garage Door Opener, Garage Faces Front
- Attached garage spaces: 2
Features
- Levels: One
- Stories: 1
- Fencing: Back Yard,Wood
Lot
- Size: 8,712 Square Feet
- Features: Shape Regular
- Topography: Level,Level
Details
- Parcel number: 022152005000
- Zoning: R-1
- Special conditions: Standard
Construction
Type & style
- Home type: SingleFamily
- Architectural style: Ranch
- Property subtype: Single Family Residence
Materials
- Wood
- Foundation: Raised
- Roof: Composition
Condition
- Year built: 1956
Utilities & green energy
- Electric: Other
- Sewer: Septic System
- Water: Public
- Utilities for property: Public
Community & HOA
Location
- Region: Yuba City
Financial & listing details
- Price per square foot: $334/sqft
- Tax assessed value: $203,096
- Annual tax amount: $2,329
- Price range: $359.9K - $359.9K
- Date on market: 7/24/2026
Estimated market value
$360,100
$342,000 - $378,000
$2,094/mo
Price history
| Date | Event | Price |
|---|---|---|
| 7/24/2026 | Listed for sale | $359,900+62.9%$334/sqft |
Source: MetroList Services of CA #226093614 Report a problem | ||
| 6/3/2026 | Sold | $221,000+108.5%$205/sqft |
Source: Public Record Report a problem | ||
| 8/8/2008 | Sold | $106,000-11.6%$98/sqft |
Source: MetroList Services of CA #200804685 Report a problem | ||
| 5/30/2008 | Price change | $119,900-11.1%$111/sqft |
Source: Z57 #200804685 Report a problem | ||
| 5/15/2008 | Listed for sale | $134,900-35.5%$125/sqft |
Source: Z57 #200804685 Report a problem | ||
| 10/17/2007 | Sold | $209,047+122.4%$194/sqft |
Source: Public Record Report a problem | ||
| 3/23/2001 | Sold | $94,000$87/sqft |
Source: Public Record Report a problem | ||
Public tax history
| Year | Property taxes | Tax assessment |
|---|---|---|
| 2025 | $2,329 +1.6% | $203,096 +2% |
| 2024 | $2,292 +1.4% | $199,114 +2% |
| 2023 | $2,259 +2.1% | $195,210 +2% |
| 2022 | $2,213 +1.1% | $191,384 +2% |
| 2021 | $2,188 +1.8% | $187,635 +1% |
| 2020 | $2,150 +55.1% | $185,712 +57.9% |
| 2017 | $1,386 +2% | $117,615 +2% |
| 2016 | $1,359 +2.8% | $115,309 +1.5% |
| 2015 | $1,323 | $113,577 +2% |
| 2014 | $1,323 | $111,352 +2.5% |
| 2012 | -- | $108,676 +2% |
| 2011 | -- | $106,545 +0.8% |
| 2010 | -- | $105,748 -0.2% |
| 2009 | -- | $106,000 -24.2% |
| 2008 | -- | $139,900 +32.3% |
| 2007 | -- | $105,721 +2% |
| 2006 | -- | $103,648 +2% |
| 2005 | -- | $101,616 +2% |
| 2004 | -- | $99,624 +1.9% |
| 2003 | -- | $97,797 +2% |
| 2002 | -- | $95,880 +12.2% |
| 2001 | -- | $85,455 |
Find assessor info on the county website
Monthly payment
Est. payment
Payment breakdown
Explore the cost of this home by adjusting the details. Changes won't be saved.Climate risks
Neighborhood: South Yuba City
Nearby schools
GreatSchools rating
- 6/10Lincrest Elementary SchoolGrades: K-5Distance: 0.4 mi
- 3/10Andros Karperos SchoolGrades: K-8Distance: 1.1 mi
- 5/10Yuba City High SchoolGrades: 9-12Distance: 1.3 mi
- $367,0003 bd2 ba1.6k sqft1089 Phillips Rd, Yuba City, CA 95991Off Market
- $380,0003 bd2 ba1.2k sqft1059 Phillips Rd, Yuba City, CA 95991Sold
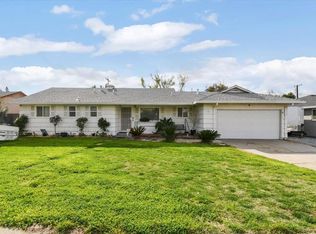
- $357,9003 bd1 ba1.3k sqft1060 Meadow Ave, Yuba City, CA 95991Off Market
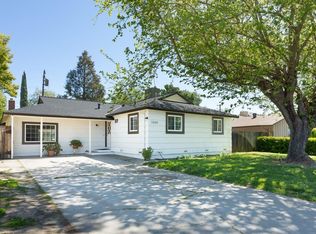
- $308,6003 bd2 ba1.1k sqft1072 Meadow Ave, Yuba City, CA 95991Off Market
- $347,4003 bd2 ba1k sqft1045 Phillips Rd, Yuba City, CA 95991Off Market
- $346,6003 bd2 ba1k sqft1103 Phillips Rd, Yuba City, CA 95991Off Market
- $463,2004 bd2 ba1.8k sqft1179 Sam Rider Way, Yuba City, CA 95991Off Market
- $274,0003 bd1 ba925 sqft1048 Meadow Ave, Yuba City, CA 95991Off Market
A local agent can set up tours, give advice and negotiate with sellers.
Similar homes
- $339,0003 bd1 ba1.1k sqft188 Clinton St, Yuba City, CA 95991For Sale
 MLS ID #226095075, Jen Kline. MetroList Services of CA
 - $380,0003 bd2 ba1.1k sqft1162 Galaxy Dr, Yuba City, CA 95991For Sale
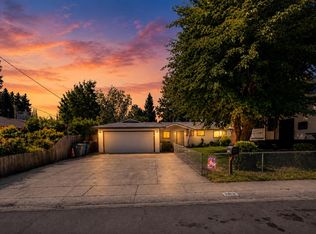 MLS ID #226069815, Martin Mahmoudi. MetroList Services of CA
 - $384,9003 bd3 ba1.3k sqft496 Bell Ave, Yuba City, CA 95991For Sale
 MLS ID #226094546, Ana Rubio. MetroList Services of CA
 - $365,0004 bd2 ba1.2k sqft564 Madrone Dr, Yuba City, CA 95991For Sale
 MLS ID #226068574, Kelsie Zapata. MetroList Services of CA
 - $319,9903 bd1 ba875 sqft1424 Youngs Ln, Yuba City, CA 95991For SaleMLS ID #226097847, David Ott. MetroList Services of CA
- $354,0003 bd2 ba1k sqft648 Lewis Ave, Yuba City, CA 95991For SaleMLS ID #226069884, Lisa Soltesz. MetroList Services of CA
- $395,0003 bd2 ba1.5k sqft1648 Melanie Ln, Yuba City, CA 95991For SaleMLS ID #226087592, Janae Morris. MetroList Services of CA
- $390,0003 bd2 ba1.4k sqft1595 Greenwich Cir, Yuba City, CA 95993For SaleMLS ID #226096413, Krystal Dias. MetroList Services of CA
- $389,0003 bd2 ba921 sqft761 Shasta St, Yuba City, CA 95991For SaleMLS ID #226095222, Brian Sandgren. MetroList Services of CA
- $324,9002 bd2 ba1.2k sqft672-670 Chestnut St, Yuba City, CA 95991For SaleMLS ID #226097470, Jackie Moon. MetroList Services of CA
- $389,0003 bd2 ba1.3k sqft1307 Stafford Way, Yuba City, CA 95991For SaleMLS ID #226080470, Maria Nunez. MetroList Services of CA
- $324,9993 bd1 ba1.1k sqft916 Jewell Ave, Yuba City, CA 95991For SaleMLS ID #226067997, Saul Lucatero. MetroList Services of CA
- $375,0003 bd2 ba1.3k sqft771-771 April Ln, Yuba City, CA 95991For SaleMLS ID #226050010, Jeff Morazzini. MetroList Services of CA
- $339,0002 bd1 ba1k sqft378 N Lawrence Ave, Yuba City, CA 95991For SaleMLS ID #226012909, Boris Vasquez. MetroList Services of CA
- $398,0003 bd2 ba1.3k sqft920 Taber Ave, Yuba City, CA 95991For SaleMLS ID #226040615, Savannah Hurst. MetroList Services of CA
- $399,0003 bd2 ba1.2k sqft487 Neil Dr, Yuba City, CA 95993For SaleMLS ID #226080661, Janice Shogren. MetroList Services of CA
- $445,0003 bd2 ba1.5k sqft1516 Franquette Dr, Yuba City, CA 95991For SaleMLS ID #226085013, Jessica Lee. MetroList Services of CA
- $299,0001 bd1 ba834 sqft285 S Barrett Rd, Yuba City, CA 95991For SaleMLS ID #226092387, Ricky Dhillon. MetroList Services of CA
- $425,0003 bd2 ba1.3k sqft1269 Crest Dr, Yuba City, CA 95993For SaleMLS ID #226061370, Angela Sandhu. MetroList Services of CA
- $438,0003 bd2 ba1.5k sqft678 Richland Rd, Yuba City, CA 95991For SaleMLS ID #226091458, Jill Richey. MetroList Services of CA
Local buyer's agents are ready to help
